Skip main navigation
Sold for $415,000
  • $415,000

    1737 Glebe Creek Way, Odenton, MD 21113

    3beds
    1,814sqft
    Townhouse
    Built in 1996
    1,500 Square Feet Lot
    $415,000 Zestimate®
    $229/sqft
    $2,897 Estimated rent

    Home value

    $415,000

    $390,000 - $440,000

    $2,897/mo

    Zestimate® history
    Loading
    Loading...

    Owner options

    List your home for rent

    $2,897/mo

    Rent Zestimate®

    Find your next renter with Zillow Rental Manager. Plus, with online applications, you can quickly screen prospective tenants – for free.

    Learn more

    $2,897/mo

    Rent Zestimate®

    Refinance and save

    $2,742/mo

    Est. payment

    Refinancing to a lower rate could help reduce your monthly payments and save thousands over the life of the loan.

    See today's rates

    $2,742/mo

    Est. payment

    Explore your selling options

    Work with a Zillow partner agent

    Leverage their expertise and Zillow's premium Showcase listings to get your home seen by more buyers.

    Get started

    List with your own agent

    Get your home in front of millions of buyers by listing it on Zillow.

    Learn how to do it

    Sell it yourself

    Take full control of how buyers see your home on Zillow by listing For Sale by Owner (FSBO).

    List your home

    What's special

    Cozy fireplaceFinished lower levelFresh interior paintFully fenced backyardNew countertopsRetractable awningHeated towel rack
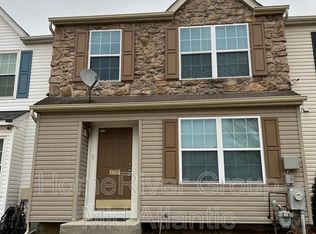
    Welcome to this beautifully maintained 3-bedroom, 3.5-bath townhome in the sought-after Seven Oaks community! Thoughtfully updated throughout, this home offers the perfect blend of comfort, style, and convenience. The spacious kitchen was refreshed in 2024 with new countertops, backsplash, sink, and garbage disposal, creating a modern space for cooking and entertaining. Gleaming hardwood floors throughout the first level. Step outside to the composite deck (2021) featuring a retractable awning, overlooking the fully fenced backyard-ideal for relaxing or outdoor gatherings. Upstairs, both full bathrooms were beautifully renovated in 2019, and new carpet was installed throughout the upper level in 2025. Additional recent improvements include fresh interior paint (2026), HVAC (2025), roof (2017), windows (2015), and water heater (2012), providing peace of mind for years to come. The finished lower level offers a cozy fireplace, a full bath, and unique touches, including a heated towel rack, making it an ideal recreation room, guest space, or home office. Enjoy all that Seven Oaks has to offer with outstanding community amenities, including outdoor pools, community and fitness centers, fitness trails, tennis and pickleball courts, basketball courts, bicycle playground, and tot lots. Ideally situated for commuters, this home offers exceptional access to Routes 32, I-97, I-95, the Baltimore-Washington Parkway, and the MARC train, providing seamless connectivity to Fort Meade, Baltimore, Washington, D.C., BWI Airport, and Annapolis. Bonus: the final front foot fee is July 1, 2027.

    Zillow last checked:

    Listing updated:

    Listed by:

    Melissa Chick 410-703-2678,

    Engel & Volkers Annapolis

    Bought with:

    Alishia Louis-Potter, 669880

    Compass

    Source: Bright MLS,MLS#: MDAA2152504MLS Logo

    Facts & features

    Interior

    Bedrooms & bathrooms
    • Bedrooms: 3
    • Bathrooms: 4
    • Full bathrooms: 3
    • 1/2 bathrooms: 1
    • Main level bathrooms: 1
    Basement
    • Area: 600
    Heating
    • Forced Air, Natural Gas
    Cooling
    • Central Air, Ceiling Fan(s), Electric
    Appliances
    • Included: Oven/Range - Gas, Refrigerator, Microwave, Dishwasher, Gas Water Heater
    Features
    • Ceiling Fan(s), Combination Dining/Living, Eat-in Kitchen
    • Flooring: Hardwood, Carpet
    • Basement: Exterior Entry,Rear Entrance,Walk-Out Access
    • Number of fireplaces: 1
    • Fireplace features: Gas/Propane
    Interior area
    • Total structure area: 1,814
    • Total interior livable area: 1,814 sqft
    • Finished area above ground: 1,214
    • Finished area below ground: 600

    Property

    Parking
    • Total spaces: 2
    • Parking features: Parking Lot
    Accessibility
    • Accessibility features: None
    Features
    • Levels: Three
    • Stories: 3
    • Exterior features: Sidewalks
    • Pool features: Community
    Lot
    • Size: 1,500 Square Feet
    Details
    • Additional structures: Above Grade, Below Grade
    • Parcel number: 020468090068548
    • Zoning: R15
    • Special conditions: Standard

    Construction

    Type & style
    • Home type: Townhouse
    • Architectural style: Traditional
    • Property subtype: Townhouse
    Materials
    • Vinyl Siding
    • Foundation: Slab
    Condition
    • New construction: No
    • Year built: 1996

    Utilities & green energy

    • Sewer: Public Sewer
    • Water: Public

    Community & HOA

    Community
    • Subdivision: Seven Oaks
    HOA
    • Has HOA: Yes
    • Amenities included: Pool, Fitness Center, Community Center, Tot Lots/Playground, Tennis Court(s), Basketball Court, Bike Trail, Jogging Path
    • HOA fee: $95 monthly
    • HOA name: SEVEN OAKS COMMUNITY ASSOCIATION
    Location
    • Region: Odenton

    Financial & listing details

    • Price per square foot: $229/sqft
    • Tax assessed value: $338,700
    • Annual tax amount: $3,916
    • Date on market: 7/31/2026
    • Listing agreement: Exclusive Right To Sell
    • Inclusions: Ring Camera And Trane Smart Thermostat
    • Ownership: Fee Simple

    Price history

    DateEventPrice
    8/25/2026Sold$415,000$229/sqft
    Source: Bright MLS #MDAA2152504 Report a problem
    8/24/2026Pending sale$415,000$229/sqft
    Source: Bright MLS #MDAA2152504 Report a problem
    8/2/2026Contingent$415,000$229/sqft
    Source: Bright MLS #MDAA2152504 Report a problem
    7/31/2026Listed for sale$415,000+216.2%$229/sqft
    Source: Bright MLS #MDAA2152504 Report a problem
    1/23/1997Sold$131,254$72/sqft
    Source: Public Record Report a problem

    Public tax history

    YearProperty taxesTax assessment
    2025$2,735 -17.9%$320,500 +5.4%
    2024$3,330 +6%$304,100 +5.7%
    2023$3,142 +10.8%$287,700 +6%
    2022$2,835 +1.7%$271,300 +1.7%
    2021$2,788 +1.6%$266,833 +1.7%
    2020$2,744 +1.6%$262,367 +1.7%
    2019$2,700 +7.8%$257,900 +4.4%
    2018$2,505 +4.1%$247,033 +4.6%
    2017$2,407 $236,167 +4.8%
    2016-- $225,300 +0.3%
    2015-- $224,600 +0.3%
    2014-- $223,900 +0.3%
    2013-- $223,200
    2012-- $223,200
    2011-- $223,200 -27.2%
    2010-- $306,630 +11.6%
    2009-- $274,846 +13.1%
    2008-- $243,063 +15%
    2007-- $211,280 +14.4%
    2006-- $184,732 +16.8%
    2005-- $158,186 +20.2%
    2004-- $131,640 +3%
    2003-- $127,846 +3.1%
    2002-- $124,053 +3.2%
    2001-- $120,260
    Find assessor info on the county website

    Neighborhood: 21113

    Nearby schools

    GreatSchools rating
    Schools provided by the listing agent
    • District: Anne Arundel County Public Schools

    Source: Bright MLS. This data may not be complete. We recommend contacting the local school district to confirm school assignments for this home.

    Get a cash offer in 3 minutes
    Find out how much your home could sell for in as little as 3 minutes with a no-obligation cash offer.
    Estimated market value
    $415,000
    Get a cash offer in 3 minutes
    Find out how much your home could sell for in as little as 3 minutes with a no-obligation cash offer.
    Estimated market value
    $415,000