Ask about a lender provided RATE BUY-DOWN CREDIT on this home | Seller may consider buyer concessions if made in an offer ***Welcome to easy, LOW MAINTENANCE LIVING in the heart of Casselberry’s Legacy Park community, where LOCATION, LAYOUT, and recent UPDATES come together in one beautifully maintained END UNIT townhome! Major improvements are already done, including a NEW ROOF (2022) and newer A/C units, giving peace of mind from day one. This coveted three-story floor plan offers exceptional flexibility and natural light thanks to its end-unit position and additional windows. A covered front entry, manicured landscaping, and excellent curb appeal set the tone, while the rear-facing 2-CAR GARAGE is conveniently accessed via a private alley. Inside you will be pleased to find a layout that adapts easily to a variety of lifestyles. The first floor features a versatile FLEX SPACE – perfect as a living room, home office, den, or gym – along with a half bath. Head upstairs to the second floor main living level, where an OPEN CONCEPT living and dining area flow seamlessly into the modern kitchen. The kitchen is designed for everyday function and entertaining alike, offering ample cabinet and counter space, STAINLESS STEEL APPLIANCES, sleek countertops, a decorative backsplash, breakfast bar seating, a casual eat-in area if desired, and a window over the sink that fills the space with natural light. French doors open to one of two covered balconies, extending your living space outdoors, with an additional half bath on this level for guests. All bedrooms are thoughtfully located on the third floor, creating a private retreat. Your generous PRIMARY SUITE includes its own covered balcony, a WALK-IN CLOSET, and a well-appointed en-suite bath. Bedrooms two and three share a full guest bath, and the laundry room is located on the same level, making everyday routines effortless. TILE and WOOD LAMINATE FLOORING anchor the main living areas, plush carpet adds comfort to the bedrooms, and double-pane windows enhance energy efficiency throughout. The home feels light, bright, and truly MOVE-IN READY, with a layout that works for a variety of needs. Legacy Park residents enjoy access to a COMMUNITY POOL and playground, all while being ideally situated just off Seminola Boulevard with easy access to Highway 17-92, SR 434, and SR 417. Shopping, dining, parks, lakes, and everyday conveniences are close by, with neighboring Winter Springs, Oviedo, and Altamonte Springs just minutes away. This 3-bedroom, 2 full and 2 half bath townhome offers space, updates, and a prime Casselberry location – an exceptional opportunity with motivated sellers ready to make your move easy. Call today to schedule a tour!
Sold for $385,000
Street View
Zillow last checked:
Listing updated:
Bought with:
Jonathan Nakhnoukh, 3281886
CENTRAL FLORIDA PRIME REAL ESTATE LLC
Source: Stellar MLS,MLS#: O6369765 Originating MLS: Orlando Regional
Originating MLS: Orlando Regional
Price history
| Date | Event | Price |
|---|---|---|
| 3/13/2026 | Sold | $385,000-2.5%$169/sqft |
Source:  Stellar MLS #O6369765 Report a problem Stellar MLS #O6369765 Report a problem | ||
| 2/4/2026 | Pending sale | $395,000$173/sqft |
Source: Stellar MLS #O6369765 Report a problem | ||
| 1/2/2026 | Listed for sale | $395,000+79.5%$173/sqft |
Source: Stellar MLS #O6369765 Report a problem | ||
| 3/24/2017 | Sold | $220,000-2.2%$97/sqft |
Source: Public Record Report a problem | ||
| 2/6/2017 | Listed for sale | $225,000$99/sqft |
Source: CFRP REALTY LLC #O5472274 Report a problem | ||
| 2/6/2017 | Pending sale | $225,000$99/sqft |
Source: CFRP REALTY LLC #O5472274 Report a problem | ||
| 12/13/2016 | Price change | $225,000-2.2%$99/sqft |
Source: CFRP REALTY LLC #O5472274 Report a problem | ||
| 12/7/2016 | Listed for sale | $230,000$101/sqft |
Source: CFRP REALTY LLC #O5472274 Report a problem | ||
| 11/29/2016 | Pending sale | $230,000$101/sqft |
Source: CFRP REALTY LLC #O5472274 Report a problem | ||
| 10/22/2016 | Listed for sale | $230,000$101/sqft |
Source: CFRP REALTY LLC #O5472274 Report a problem | ||
| 7/9/2014 | Listing removed | $1,600$1/sqft |
Source: C F R P Realty, LLC Report a problem | ||
| 6/28/2014 | Listed for rent | $1,600$1/sqft |
Source: C F R P Realty, LLC Report a problem | ||
| 4/24/2014 | Listing removed | $1,600$1/sqft |
Source: C F R P Realty, LLC Report a problem | ||
| 1/18/2014 | Listed for rent | $1,600$1/sqft |
Source: C F R P Realty, LLC Report a problem | ||
Nearby homes
- $338,9003 bd4 ba2.1k sqft1739 Grand Rue Dr, Casselberry, FL 32707Off Market

- $371,6003 bd2 ba2.2k sqft1731 Grand Rue Dr, Casselberry, FL 32707Off Market
- $384,1003 bd3 ba2.1k sqft1741 Grand Rue Dr, Casselberry, FL 32707Off Market
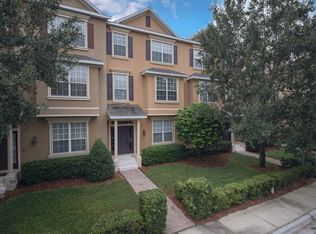
- $358,6004 bd2 ba2.1k sqft1729 Grand Rue Dr, Casselberry, FL 32707Off Market
Get a cash offer in 3 minutes
Find out how much your home could sell for in as little as 3 minutes with a no-obligation cash offer.
Estimated market value
$384,100
