Skip main navigation
Sold for $1,175,000
  • $1,175,000

    1737 Hancock Street, Hewlett, NY 11557

    3beds
    2,016sqft
    Single Family Residence, Residential
    Built in 1882
    0.3 Acres Lot
    $-- Zestimate®
    $583/sqft
    $5,504 Estimated rent

    Home value

    Not available

    Estimated sales range

    Not available

    $5,504/mo

    Zestimate® history
    Loading
    Loading...

    Owner options

    List your home for rent

    $5,504/mo

    Rent Zestimate®

    Find your next renter with Zillow Rental Manager. Plus, with online applications, you can quickly screen prospective tenants – for free.

    Learn more

    $5,504/mo

    Rent Zestimate®

    Refinance and save

    $7,711/mo

    Est. payment

    Refinancing to a lower rate could help reduce your monthly payments and save thousands over the life of the loan.

    See today's rates

    $7,711/mo

    Est. payment

    Explore your selling options

    Work with a Zillow partner agent

    Leverage their expertise and Zillow's premium Showcase listings to get your home seen by more buyers.

    Get started

    List with your own agent

    Get your home in front of millions of buyers by listing it on Zillow.

    Learn how to do it

    Sell it yourself

    Take full control of how buyers see your home on Zillow by listing For Sale by Owner (FSBO).

    List your home

    What's special

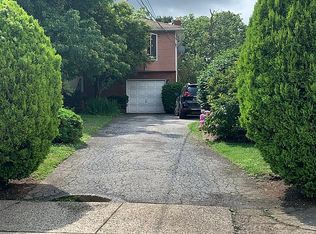
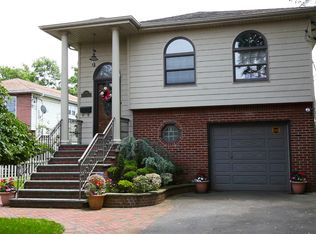
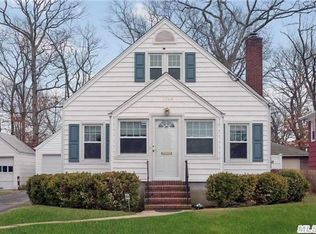
    Welcome to 1737 Hancock Street – A Timeless Center Hall Colonial in the Heart of Hewlett! Step into this stunning center hall colonial, where classic charm meets modern luxury. Nestled in the heart of Hewlett, this home boasts beautiful hardwood floors throughout, rich wood beams on the first floor, and breathtaking original brick archways that add warmth and character to every corner. The inviting living room features a wood-burning fireplace, perfect for cozy evenings, while the spacious eat-in kitchen is ideal for both everyday meals and entertaining. Upstairs, the primary suite is a true retreat, offering a huge walk-in closet and a spa-like ensuite designed for ultimate relaxation. Two additional generously sized bedrooms and another full bathroom complete the second level. The full finished basement is an added bonus, featuring a private sauna for an at-home wellness experience, ceiling height and light, and kitchen potential. Outside, the oversized lot offers endless possibilities, and the huge garage has been converted into a loft space, perfect for additional living quarters, a home office, or a creative studio. Additional highlights include 3 skylights, a new roof, sprinklers, radiant heat in the kitchen, a new fence, Anderson windows, new AC, new bathrooms, and a new stove. This home truly has everything and more! Don’t miss your chance to own this one-of-a-kind gem.

    Zillow last checked:

    Listing updated:

    Listed by:

    Jennie R. Katz 516-613-3600,

    Blue Island Homes NY LLC 516-613-3600,

    Mark D. Stempel 516-613-3600,

    Blue Island Homes NY LLC

    Bought with:

    Jennie R. Katz, 40KA1050351

    Blue Island Homes NY LLC

    Mark D. Stempel, 10491210966

    Blue Island Homes NY LLC

    Source: OneKey® MLS as distributed by MLS GRID,MLS#: 828559MLS Logo

    Facts & features

    Interior

    Bedrooms & bathrooms
    • Bedrooms: 3
    • Bathrooms: 3
    • Full bathrooms: 2
    • 1/2 bathrooms: 1
    Other
    • Description: Foyer, Dining Room, Living Room w/ Wood Burning Fireplace, Family Room, Kitchen w/ Breakfast Nook, Powder Room
    • Level: First
    Other
    • Description: Primary w/ En-Suite & Walk-In Closet, 2 Additional Bedrooms, 1 Full Bath
    • Level: Second
    Other
    • Description: Converted Garage with 1 Bedroom, Living Room, Kitchen, Full Bath
    • Level: Other
    Basement
    • Description: Full Finished Basement w/ Sauna & OSE.
    • Level: Basement
    Heating
    • Has Heating (Unspecified Type)
    Cooling
    • Central Air
    Appliances
    • Included: Dishwasher, Dryer, Microwave, Oven, Refrigerator, Stainless Steel Appliance(s), Washer
    Features
    • Beamed Ceilings, Cathedral Ceiling(s), Eat-in Kitchen, Entrance Foyer, Primary Bathroom, Natural Woodwork, Original Details, Sauna
    • Basement: Finished,Full
    • Attic: None
    • Has fireplace: Yes
    • Fireplace features: Wood Burning
    Interior area
    • Total structure area: 2,016
    • Total interior livable area: 2,016 sqft

    Property

    Parking
    • Parking features: Driveway
    • Has garage: Yes
    • Has uncovered spaces: Yes
    Features
    • Patio & porch: Patio, Porch
    • Fencing: Fenced
    Lot
    • Size: 0.3 Acres
    • Features: Back Yard, Near Public Transit, Near School, Near Shops
    Details
    • Parcel number: 2089421700002750
    • Special conditions: None

    Construction

    Type & style
    • Home type: SingleFamily
    • Architectural style: Colonial
    • Property subtype: Single Family Residence, Residential
    Condition
    • Year built: 1882

    Utilities & green energy

    • Sewer: Public Sewer
    • Water: Public
    • Utilities for property: Electricity Connected, Natural Gas Connected, Sewer Connected, Trash Collection Public, Water Connected

    Community & HOA

    HOA
    • Has HOA: No
    Location
    • Region: Hewlett

    Financial & listing details

    • Price per square foot: $583/sqft
    • Tax assessed value: $521,000
    • Annual tax amount: $16,532
    • Date on market: 2/27/2025
    • Cumulative days on market: 11 days
    • Listing agreement: Exclusive Right To Sell
    • Electric utility on property: Yes

    Price history

    DateEventPrice
    5/11/2026Listing removed--
    Source: Owner Report a problem
    4/27/2026Price change$1,349,000-3.3%$669/sqft
    Source: Owner Report a problem
    4/10/2026Listed for sale$1,395,000+18.7%$692/sqft
    Source: Owner Report a problem
    7/29/2025Listing removed$4,500$2/sqft
    Source: Zillow Rentals Report a problem
    7/27/2025Listed for rent$4,500$2/sqft
    Source: Zillow Rentals Report a problem
    7/22/2025Sold$1,175,000+8.9%$583/sqft
    Source: OneKey® MLS as distributed by MLS GRID #828559 Report a problem
    3/10/2025Pending sale$1,079,000$535/sqft
    Source: OneKey® MLS as distributed by MLS GRID #828559 Report a problem
    2/27/2025Listed for sale$1,079,000+26.9%$535/sqft
    Source: OneKey® MLS as distributed by MLS GRID #828559 Report a problem
    9/3/2021Sold$850,000-2.9%$422/sqft
    Source: Public Record Report a problem
    5/11/2021Pending sale$875,000$434/sqft
    Source: OneKey® MLS as distributed by MLS GRID #3280091 Report a problem
    1/12/2021Listed for sale$875,000-5.4%$434/sqft
    Source: OneKey® MLS as distributed by MLS GRID #3280091 Report a problem
    9/28/2020Listing removed$924,900$459/sqft
    Source: Next Level Real Estate NY #3222249 Report a problem
    9/2/2020Price change$924,900-2.5%$459/sqft
    Source: Next Level Real Estate NY #3222249 Report a problem
    6/13/2020Listed for sale$949,000$471/sqft
    Source: Next Level Real Estate NY #3222249 Report a problem

    Public tax history

    YearProperty taxesTax assessment
    2024-- $521 -3.9%
    2023-- $542
    2022-- $542
    2021$13,116 +21.4%--
    2020$10,800 -1.8%$569 -6.7%
    2019$10,993 $610 -6.2%
    2018$10,993 -2.4%$650 -5.9%
    2017$11,264 -2.1%$691 -5.5%
    2016$11,504 +279%$731 -5.3%
    2015$3,035 +2.2%$772 -4.6%
    2013$2,970 -14.9%$809 -19.3%
    2012$3,489 -64.2%$1,003 -11.4%
    2011$9,735 +0.3%$1,132 -8.5%
    2010$9,703 $1,237 -13.4%
    2009-- $1,429 +5.9%
    2008-- $1,349 -13.1%
    2006-- $1,552 -19.6%
    2005-- $1,931 -45.1%
    2004-- $3,515 -9.1%
    2003-- $3,869 -34.4%
    2002-- $5,900
    2001-- $5,900
    2000-- $5,900
    Find assessor info on the county website

    Neighborhood: 11557

    Nearby schools

    GreatSchools rating
    Schools provided by the listing agent
    • Elementary: Contact Agent
    • Middle: Woodmere Middle School
    • High: George W Hewlett High School

    Source: OneKey® MLS as distributed by MLS GRID. This data may not be complete. We recommend contacting the local school district to confirm school assignments for this home.