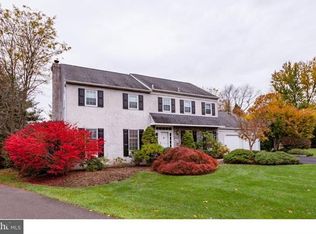
Welcome to your dream home in the heart of highly desirable Maple Glen, located in award-winning Upper Dublin Township. Nestled on a peaceful and private corner lot just under three quarters of an acre, this classic four-bedroom, three full bath colonial offers a wonderful blend of timeless charm and everyday comfort. The partial brick front and inviting covered porch create a welcoming first impression, perfect for enjoying your morning coffee or unwinding at the end of the day. Step inside to a spacious foyer that opens to a formal living room with a traditional fireplace and a generously sized dining room enhanced with crown molding and chair rail. Beautiful hardwood flooring flows throughout most of the home, adding warmth and continuity to the elegant and functional layout. These warm and elegant spaces are ideal for holiday gatherings and special occasions. The living room flows into a casual area with a breakfast bar and a flexible nook that works beautifully as a home office or reading space. At the heart of the home is the updated kitchen, featuring granite countertops, tile backsplash, stainless steel appliances, and a sunlit breakfast area framed by a large triple window with views of the patio and pool. Adjacent to the kitchen is a cozy family room with a wood-burning stove and sliding glass doors that lead to the backyard, creating a seamless indoor-outdoor connection. The main level also includes a full bath, a spacious laundry and mudroom with interior access to the two-car garage, and a screened-in sun porch that opens to the pool area for easy entertaining. Upstairs, the expansive primary suite offers a quiet retreat with an updated ensuite bath, walk-in closet, and ample space for relaxation. Three additional bedrooms and a beautifully renovated hall bath provide comfort and privacy for everyone. The partial basement adds extra versatility with space for a workshop, playroom, or storage, and includes a bonus crawl space for even more storage options. Outside, enjoy your own private oasis surrounded by mature landscaping. The recently renovated inground pool and large patio area set the stage for memorable summer gatherings or peaceful evenings outdoors. An oversized shed provides plenty of room for pool equipment, garden tools, or lawn gear. Additional highlights include a whole house generator and thoughtful updates to the kitchen, primary bath, and pool. The sellers currently have a home warranty that also covers the pool that they will pay until the end of August. Ideally located just minutes from Mondauk Park, downtown Ambler, the Promenade shops and restaurants, area golf and tennis clubs, Ft. Washington and Ambler train stations, and major commuter routes. All of this within the top-rated Upper Dublin School District. This is a wonderful opportunity to own a beautifully maintained colonial on a prime lot in one of the area’s most sought-after neighborhoods. Schedule your private showing today and see all the possibilities this inviting home has to offer.
Sold for $841,000
$841,000
1737 Holmes Rd, Ambler, PA 19002
4beds
2,365sqft
Single Family Residence
Built in 1962
0.73 Acres Lot
$858,700 Zestimate®
$356/sqft
$4,358 Estimated rent
Home value
$858,700
$799,000 - $919,000
$4,358/mo
Zestimate® history
Owner options
List your home for rent
$4,358/mo
Rent Zestimate®
Find your next renter with Zillow Rental Manager. Plus, with online applications, you can quickly screen prospective tenants – for free.
$4,358/mo
Rent Zestimate®
Refinance and save
$5,729/mo
Est. payment
Refinancing to a lower rate could help reduce your monthly payments and save thousands over the life of the loan.
$5,729/mo
Est. payment
Explore your selling options
Work with a Zillow partner agent
Leverage their expertise and Zillow's premium Showcase listings to get your home seen by more buyers.
Get startedList with your own agent
Get your home in front of millions of buyers by listing it on Zillow.
Learn how to do itSell it yourself
Take full control of how buyers see your home on Zillow by listing For Sale by Owner (FSBO).
List your homeWhat's special
Renovated inground poolPrivate oasisLarge patio areaBeautifully renovated hall bathSunlit breakfast areaCozy family roomSpacious laundry and mudroom
Zillow last checked:
Listing updated:
Listed by:
Diane Reddington 215-641-2727,
Coldwell Banker Realty
Bought with:
Norma Kopf, RS355573
BHHS Fox & Roach-Doylestown
Source: Bright MLS,MLS#: PAMC2140248
Facts & features
Interior
Bedrooms & bathrooms
- Bedrooms: 4
- Bathrooms: 3
- Full bathrooms: 3
- Main level bathrooms: 1
Rooms
- Room types: Living Room, Dining Room, Primary Bedroom, Bedroom 2, Bedroom 3, Bedroom 4, Kitchen, Family Room, Laundry, Bathroom 2, Primary Bathroom, Half Bath
Primary bedroom
- Features: Flooring - HardWood, Walk-In Closet(s), Recessed Lighting, Ceiling Fan(s)
- Level: Upper
- Area: 240 Square Feet
- Dimensions: 20 x 12
Bedroom 2
- Features: Flooring - HardWood, Ceiling Fan(s)
- Level: Upper
- Area: 143 Square Feet
- Dimensions: 13 x 11
Bedroom 3
- Features: Flooring - HardWood, Ceiling Fan(s)
- Level: Upper
- Area: 143 Square Feet
- Dimensions: 13 x 11
Bedroom 4
- Features: Flooring - HardWood, Ceiling Fan(s)
- Level: Upper
- Area: 90 Square Feet
- Dimensions: 10 x 9
Primary bathroom
- Features: Bathroom - Walk-In Shower
- Level: Upper
Bathroom 2
- Features: Bathroom - Tub Shower
- Level: Upper
Dining room
- Features: Flooring - HardWood
- Level: Main
- Area: 187 Square Feet
- Dimensions: 17 x 11
Family room
- Features: Flooring - HardWood, Ceiling Fan(s), Chair Rail, Crown Molding
- Level: Main
- Area: 450 Square Feet
- Dimensions: 30 x 15
Half bath
- Level: Main
Kitchen
- Features: Flooring - Ceramic Tile, Granite Counters, Eat-in Kitchen, Kitchen - Gas Cooking, Recessed Lighting
- Level: Main
- Area: 286 Square Feet
- Dimensions: 26 x 11
Laundry
- Features: Flooring - Ceramic Tile
- Level: Main
- Area: 90 Square Feet
- Dimensions: 10 x 9
Living room
- Features: Flooring - HardWood, Fireplace - Wood Burning
- Level: Main
- Area: 247 Square Feet
- Dimensions: 19 x 13
Heating
- Forced Air, Natural Gas
Cooling
- Central Air, Electric
Appliances
- Included: Microwave, Built-In Range, Dishwasher, Disposal, Oven/Range - Gas, Stainless Steel Appliance(s), Gas Water Heater
- Laundry: Main Level, Laundry Room
Features
- Attic, Bathroom - Walk-In Shower, Bathroom - Tub Shower, Breakfast Area, Built-in Features, Ceiling Fan(s), Chair Railings, Family Room Off Kitchen, Formal/Separate Dining Room, Eat-in Kitchen, Kitchen Island, Primary Bath(s), Recessed Lighting, Upgraded Countertops, Wainscotting, Walk-In Closet(s)
- Flooring: Hardwood, Ceramic Tile, Wood
- Doors: Sliding Glass
- Windows: Bay/Bow
- Basement: Interior Entry,Partial
- Number of fireplaces: 1
Interior area
- Total structure area: 2,365
- Total interior livable area: 2,365 sqft
- Finished area above ground: 2,365
- Finished area below ground: 0
Property
Parking
- Total spaces: 5
- Parking features: Built In, Garage Faces Side, Garage Door Opener, Inside Entrance, Attached, Driveway, On Street
- Attached garage spaces: 2
- Uncovered spaces: 3
Accessibility
- Accessibility features: None
Features
- Levels: Two
- Stories: 2
- Patio & porch: Porch, Patio, Screened
- Has private pool: Yes
- Pool features: Fenced, In Ground, Private
- Fencing: Partial,Back Yard
Lot
- Size: 0.73 Acres
- Dimensions: 90.00 x 0.00
- Features: Corner Lot, Front Yard, SideYard(s), Rear Yard
Details
- Additional structures: Above Grade, Below Grade
- Parcel number: 540008650008
- Zoning: .
- Special conditions: Standard
Construction
Type & style
- Home type: SingleFamily
- Architectural style: Colonial
- Property subtype: Single Family Residence
Materials
- Vinyl Siding
- Foundation: Block
- Roof: Pitched,Shingle
Condition
- Excellent
- New construction: No
- Year built: 1962
Utilities & green energy
- Electric: 200+ Amp Service
- Sewer: Public Sewer
- Water: Public
Community & HOA
Community
- Subdivision: Maple Glen
HOA
- Has HOA: No
Location
- Region: Ambler
- Municipality: UPPER DUBLIN TWP
Financial & listing details
- Price per square foot: $356/sqft
- Tax assessed value: $213,750
- Annual tax amount: $10,868
- Date on market: 5/14/2025
- Listing agreement: Exclusive Right To Sell
- Listing terms: Conventional
- Inclusions: Washer, Dryer, Refrigerator, Tv In Family Room, Solar Cover, All Shelving In Basement And Shed, All Window Treatments, All In "as Is" Condition.
- Exclusions: Foyer Light Fixture, Primary Bedroom Closet Fixture, Wrought Iron Decor On House And Shed
- Ownership: Fee Simple
Price history
| Date | Event | Price |
|---|---|---|
| 6/26/2025 | Sold | $841,000+12.1%$356/sqft |
Source:  Bright MLS #PAMC2140248 Report a problem Bright MLS #PAMC2140248 Report a problem | ||
| 5/21/2025 | Pending sale | $749,900$317/sqft |
Source: Bright MLS #PAMC2140248 Report a problem | ||
| 5/14/2025 | Listed for sale | $749,900+74.4%$317/sqft |
Source: Bright MLS #PAMC2140248 Report a problem | ||
| 12/5/2006 | Sold | $430,000$182/sqft |
Source: Public Record Report a problem | ||
Public tax history
| Year | Property taxes | Tax assessment |
|---|---|---|
| 2025 | $10,609 +2.9% | $213,750 |
| 2024 | $10,306 | $213,750 |
| 2023 | $10,306 +3.5% | $213,750 |
| 2022 | $9,958 +2.9% | $213,750 |
| 2021 | $9,678 +2.3% | $213,750 |
| 2020 | $9,460 +2% | $213,750 |
| 2019 | $9,272 +2% | $213,750 |
| 2018 | $9,091 +2.7% | $213,750 |
| 2017 | $8,850 +2.5% | $213,750 |
| 2016 | $8,634 +3.3% | $213,750 |
| 2015 | $8,361 +2.6% | $213,750 |
| 2014 | $8,147 +2.5% | $213,750 |
| 2013 | $7,945 +4.1% | $213,750 |
| 2012 | $7,632 +5.3% | $213,750 |
| 2011 | $7,249 +9.7% | $213,750 |
| 2010 | $6,611 +3.7% | $213,750 |
| 2009 | $6,375 +7.5% | $213,750 |
| 2008 | $5,931 +3% | -- |
| 2007 | $5,759 +4.8% | -- |
| 2006 | $5,496 +4.3% | -- |
| 2005 | $5,269 +7.5% | -- |
| 2004 | $4,900 +4.5% | -- |
| 2003 | $4,689 +6.1% | -- |
| 2002 | $4,418 +4.9% | -- |
| 2000 | $4,213 +0.7% | -- |
| 1999 | $4,182 | -- |
Find assessor info on the county website
Neighborhood: 19002
Nearby homes
- $786,0005 bd2 ba2.9k sqft1371 Dawn Dr, Maple Glen, PA 19002Off Market
- $674,2004 bd2 ba2k sqft1731 Holmes Rd, Maple Glen, PA 19002Off Market
- $753,3004 bd2 ba2k sqft1801 Holmes Rd, Maple Glen, PA 19002Off Market
- $859,6004 bd3 ba2.9k sqft1375 Dawn Dr, Maple Glen, PA 19002Off Market
- $689,8004 bd2 ba2.3k sqft1729 Holmes Rd, Maple Glen, PA 19002Off Market
- $750,8004 bd3 ba2.3k sqft1374 Dawn Dr, Maple Glen, PA 19002Off Market
- $725,0003 bd3 ba2.1k sqft1390 Bell Ln, Ambler, PA 19002Sold
- $832,0004 bd3 ba3.2k sqft1740 Holmes Rd, Maple Glen, PA 19002Off Market
Nearby schools
GreatSchools rating
- 9/10Jarrettown El SchoolGrades: K-5Distance: 1.1 mi
- 9/10Sandy Run Middle SchoolGrades: 6-8Distance: 2.7 mi
- 9/10Upper Dublin High SchoolGrades: 9-12Distance: 2 mi
Schools provided by the listing agent
- Elementary: Fort Washington
- Middle: Sandy Run
- High: Upper Dublin
- District: Upper Dublin
Source: Bright MLS. This data may not be complete. We recommend contacting the local school district to confirm school assignments for this home.
Get a cash offer in 3 minutes
Find out how much your home could sell for in as little as 3 minutes with a no-obligation cash offer.
Estimated market value
$858,700
Get a cash offer in 3 minutes
Find out how much your home could sell for in as little as 3 minutes with a no-obligation cash offer.
Estimated market value
$858,700
- Pennsylvania
- Montgomery County
- Ambler
- 19002
- 1737 Holmes Rd
