Skip main navigation
Sold for $495,000
  • $495,000

    1737 Homestead Drive, Fort Lupton, CO 80621

    3beds
    2,682sqft
    Single Family Residence
    Built in 2006
    6,870 Square Feet Lot
    $491,700 Zestimate®
    $185/sqft
    $3,075 Estimated rent

    Home value

    $491,700

    $467,000 - $516,000

    $3,075/mo

    Zestimate® history
    Loading
    Loading...

    Owner options

    List your home for rent

    $3,075/mo

    Rent Zestimate®

    Find your next renter with Zillow Rental Manager. Plus, with online applications, you can quickly screen prospective tenants – for free.

    Learn more

    $3,075/mo

    Rent Zestimate®

    Refinance and save

    $2,941/mo

    Est. payment

    Refinancing to a lower rate could help reduce your monthly payments and save thousands over the life of the loan.

    See today's rates

    $2,941/mo

    Est. payment

    Explore your selling options

    Work with a Zillow partner agent

    Leverage their expertise and Zillow's premium Showcase listings to get your home seen by more buyers.

    Get started

    List with your own agent

    Get your home in front of millions of buyers by listing it on Zillow.

    Learn how to do it

    Sell it yourself

    Take full control of how buyers see your home on Zillow by listing For Sale by Owner (FSBO).

    List your home

    What's special

    Golf courseCottage style homeSpectacular sunset viewsSpacious primary suiteNew roofGrocery storeInterior paint
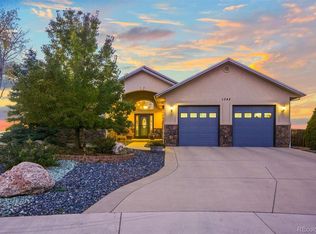
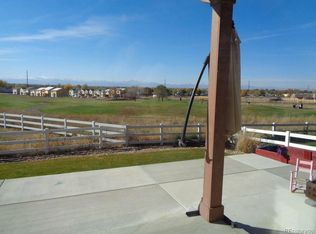
    You cannot miss out on this charming home nestled along the serene fairways of the Coyote Creek Golf Course. From the moment you pull up to this cottage style home you will fall in love with this delightful property! Step inside and be enchanted by the cozy atmosphere and open floor plan. The layout seamlessly connects the living, dining, and kitchen areas, creating a welcoming space for both relaxation and entertainment. Large windows flood the interior with natural light while framing stunning views of the mountains and golf course! Entertainment will be a breeze with this well-appointed kitchen featuring gas stove, ample cabinet space and plenty of countertops for preparing meals. Retreat to the spacious primary suite with walk-in closet and full bathroom with dual vanity, tub, and shower. There are two more bedrooms, one of which adjoins to an additional full bathroom by way of a pocket door and the third bedroom is located just across the hall from the 1/2 bath. The full unfinished basement is spacious and ready to be finished to your design. Every night you can enjoy spectacular sunset views from your covered Patio or from the comfort of your living room. The two-car garage is drywalled and has a plumbed in Gas Shop Heater. Additionally, this home has central air conditioning, fresh exterior and interior paint, a new roof, new carpet, and updated door hardware. The home is conveniently located less than a mile to the Elementary School, the grocery store, the pharmacy, and many other locations.

    Zillow last checked:

    Listing updated:

    Listed by:

    Mandy Jury 720-371-6733 mandy@mandyjury.com,

    Berkshire Hathaway HomeServices Colorado Real Estate, LLC - Brighton

    Bought with:

    Brandon Gray, 100066588

    QORE Real Estate & Auctions

    Source: REcolorado as distributed by MLS GRID,MLS#: 6825866MLS Logo

    Facts & features

    Interior

    Bedrooms & bathrooms
    • Bedrooms: 3
    • Bathrooms: 3
    • Full bathrooms: 2
    • 1/2 bathrooms: 1
    • Main level bathrooms: 3
    • Main level bedrooms: 3
    Primary bedroom
    • Level: Main
    Bedroom
    • Description: Located At Front Of House
    • Level: Main
    Bedroom
    • Description: Attached To Full Bath
    • Level: Main
    Primary bathroom
    • Description: Double Sinks, Tub & Shower
    • Level: Main
    Bathroom
    • Description: Powder Room
    • Level: Main
    Bathroom
    • Description: Adjoins To Bedroom #3
    • Level: Main
    Dining room
    • Level: Main
    Kitchen
    • Description: All Appliances Stay
    • Level: Main
    Living room
    • Description: Views Of Golf Course & Mountains
    • Level: Main
    Heating
    • Forced Air, Natural Gas
    Cooling
    • Central Air
    Appliances
    • Included: Dishwasher, Dryer, Microwave, Oven, Refrigerator, Washer
    • Laundry: In Unit
    Features
    • Ceiling Fan(s), High Ceilings, Laminate Counters, Open Floorplan, Pantry, Primary Suite, Smoke Free, Walk-In Closet(s)
    • Flooring: Carpet, Vinyl, Wood
    • Windows: Bay Window(s), Double Pane Windows
    • Basement: Full,Unfinished
    Interior area
    • Total structure area: 2,682
    • Total interior livable area: 2,682 sqft
    • Finished area above ground: 1,351
    • Finished area below ground: 0

    Property

    Parking
    • Total spaces: 2
    • Parking features: Concrete, Heated Garage, Lighted
    • Attached garage spaces: 2
    Features
    • Levels: One
    • Stories: 1
    • Patio & porch: Covered, Front Porch, Patio
    • Exterior features: Garden
    • Fencing: Full
    Lot
    • Size: 6,870 sqft
    • Features: Landscaped, On Golf Course, Sprinklers In Front, Sprinklers In Rear
    • Residential vegetation: Grassed, Xeriscaping
    Details
    • Parcel number: R0639201
    • Special conditions: Standard

    Construction

    Type & style
    • Home type: SingleFamily
    • Architectural style: Contemporary
    • Property subtype: Single Family Residence
    Materials
    • Frame, Stucco, Wood Siding
    • Foundation: Slab
    • Roof: Composition
    Condition
    • Year built: 2006

    Utilities & green energy

    • Electric: 110V
    • Sewer: Public Sewer
    • Water: Public
    • Utilities for property: Cable Available, Electricity Connected, Natural Gas Connected, Phone Available

    Community & neighborhood

    Location
    • Region: Fort Lupton
    • Subdivision: Coyote Creek

    HOA & financial

    HOA
    • Has HOA: Yes
    • HOA fee: $30 monthly
    • Services included: Maintenance Grounds
    • Association name: Rowcal Property Management
    • Association phone: 303-459-4919

    Other

    Other facts
    • Listing terms: Cash,Conventional,FHA,USDA Loan,VA Loan
    • Ownership: Individual
    • Road surface type: Paved

    Price history

    DateEventPrice
    6/6/2024Sold$495,000+2.1%$185/sqft
    Source: REcolorado as distributed by MLS GRID #6825866 Report a problem
    4/26/2024Pending sale$485,000$181/sqft
    Source: REcolorado as distributed by MLS GRID #6825866 Report a problem
    4/25/2024Listed for sale$485,000+38.6%$181/sqft
    Source: REcolorado as distributed by MLS GRID #6825866 Report a problem
    11/26/2018Listing removed$350,000$130/sqft
    Source: Keller Williams-Preferred Rlty #863010 Report a problem
    11/26/2018Listed for sale$350,000+1.4%$130/sqft
    Source: Keller Williams Preferred Realty #7697733 Report a problem
    11/20/2018Sold$345,000-1.4%$129/sqft
    Source: IRES as distributed by MLS GRID #863010 Report a problem
    10/16/2018Pending sale$350,000$130/sqft
    Source: Keller Williams Preferred Realty #7697733 Report a problem
    10/11/2018Price change$350,000-2.8%$130/sqft
    Source: Keller Williams Preferred Realty #7697733 Report a problem
    9/22/2018Listed for sale$360,000+30%$134/sqft
    Source: Keller Williams Preferred Realty #7697733 Report a problem
    10/14/2015Sold$277,000+33.8%$103/sqft
    Source: Public Record Report a problem
    4/30/2015Sold$207,000-16.7%$77/sqft
    Source: Agent Provided Report a problem
    2/12/2007Sold$248,374$93/sqft
    Source: Public Record Report a problem

    Public tax history

    YearProperty taxesTax assessment
    2025$2,784 +12.9%$27,860 -13.4%
    2024$2,466 +15.1%$32,170 -1%
    2023$2,142 -12.6%$32,480 +38.6%
    2022$2,451 +15%$23,430 -2.8%
    2021$2,132 $24,100 +2.3%
    2020$2,132 +21%$23,560
    2019$1,762 -17.1%$23,560 +21.3%
    2018$2,124 +20.6%$19,430
    2017$1,762 -4.7%$19,430 +37.1%
    2016$1,849 +57.8%$14,170
    2015$1,171 +17.2%$14,170 +25.2%
    2014$1,000 $11,320
    2013-- $11,320 -8.1%
    2012-- $12,320
    2011-- $12,320 +1.8%
    2010-- $12,100
    2009-- $12,100 +93.3%
    2008-- $6,260
    2007-- $6,260 +2404%
    2006-- $250
    2005-- $250
    2004-- $250

    Find assessor info on the county website

    Neighborhood: 80621

    Nearby schools

    GreatSchools rating
    Schools provided by the listing agent
    • Elementary: Twombly
    • Middle: Fort Lupton
    • High: Fort Lupton
    • District: Weld County RE-8

    Source: REcolorado as distributed by MLS GRID. This data may not be complete. We recommend contacting the local school district to confirm school assignments for this home.

    Get a cash offer in 3 minutes
    Find out how much your home could sell for in as little as 3 minutes with a no-obligation cash offer.
    Estimated market value
    $491,700
    Get a cash offer in 3 minutes
    Find out how much your home could sell for in as little as 3 minutes with a no-obligation cash offer.
    Estimated market value
    $491,700