Welcome to this beautifully maintained 4-bedroom, 2.5-bathroom townhouse in Kissimmee, Florida! This spacious home offers a functional layout perfect for comfortable living and entertaining. The kitchen features stainless steel appliances and granite countertops, seamlessly connecting to the main living areas. The home also includes a water purification system, adding extra convenience and value. With well-sized bedrooms and a thoughtfully designed floor plan, this property showcases pride of ownership throughout. Ideally located near top attractions like Walt Disney World Resort and Universal Orlando Resort, close to major highways such as Osceola Pkwy, Turnpike, 417 & 192. As well as shopping and dining at The Loop, this home offers both lifestyle and convenience. Perfect as a primary residence, vacation home, or investment opportunity—don’t miss this fantastic opportunity!
For sale
Price cut: $5K (7/21)
$340,000
1737 KATO WAY, KISSIMMEE, FL 34744
4beds
1,935sqft
Townhouse
Built in 2018
2,526 Square Feet Lot
$-- Zestimate®
$176/sqft
$168/mo HOA
What's special
Well-sized bedroomsGranite countertopsSpacious homeWater purification systemThoughtfully designed floor plan
- 157 days
- 78
- 6
Zillow last checked:
Listing updated:
Listed by:
Keegan Siegfried 813-670-7226,
LPT REALTY, LLC 877-366-2213,
Vivi Casas 407-744-7442,
LPT REALTY, LLC
Source: Stellar MLS,MLS#: TB8492414 Originating MLS: Orlando Regional
Originating MLS: Orlando Regional
Facts & features
Interior
Bedrooms & bathrooms
- Bedrooms: 4
- Bathrooms: 3
- Full bathrooms: 2
- 1/2 bathrooms: 1
Primary bedroom
- Features: Walk-In Closet(s)
- Level: Second
- Area: 288 Square Feet
- Dimensions: 16x18
Bedroom 2
- Features: Ceiling Fan(s), Built-in Closet
- Level: Second
- Area: 143 Square Feet
- Dimensions: 11x13
Bedroom 3
- Features: Ceiling Fan(s), Built-in Closet
- Level: Second
- Area: 143 Square Feet
- Dimensions: 11x13
Bedroom 4
- Features: Ceiling Fan(s), Built-in Closet
- Level: Second
- Area: 108 Square Feet
- Dimensions: 9x12
Primary bathroom
- Features: Ceiling Fan(s)
- Level: Second
- Area: 64 Square Feet
- Dimensions: 8x8
Bathroom 2
- Level: First
- Area: 25 Square Feet
- Dimensions: 5x5
Bathroom 3
- Features: Tub With Shower
- Level: Second
- Area: 25 Square Feet
- Dimensions: 5x5
Dining room
- Level: First
- Area: 204 Square Feet
- Dimensions: 17x12
Foyer
- Level: First
- Area: 24 Square Feet
- Dimensions: 4x6
Kitchen
- Features: Pantry
- Level: First
- Area: 119 Square Feet
- Dimensions: 17x7
Laundry
- Level: Second
- Area: 20 Square Feet
- Dimensions: 4x5
Living room
- Level: First
- Area: 187 Square Feet
- Dimensions: 17x11
Heating
- Central
Cooling
- Central Air
Appliances
- Included: Dishwasher, Dryer, Electric Water Heater, Microwave, Range, Range Hood, Refrigerator, Washer, Water Filtration System
- Laundry: Laundry Room
Features
- Ceiling Fan(s), Eating Space In Kitchen, Living Room/Dining Room Combo, Open Floorplan, PrimaryBedroom Upstairs, Stone Counters, Walk-In Closet(s)
- Flooring: Carpet, Ceramic Tile
- Doors: Sliding Doors
- Has fireplace: No
Interior area
- Total structure area: 2,437
- Total interior livable area: 1,935 sqft
Video & virtual tour
Property
Parking
- Total spaces: 2
- Parking features: Garage - Attached
- Attached garage spaces: 2
Features
- Levels: Two
- Stories: 2
- Patio & porch: Covered, Front Porch, Patio, Rear Porch
- Exterior features: Rain Gutters, Sidewalk
Lot
- Size: 2,526 Square Feet
- Dimensions: 24 x 106
- Features: Landscaped, Sidewalk
Details
- Parcel number: 242529332400010340
- Zoning: PD
- Special conditions: None
Construction
Type & style
- Home type: Townhouse
- Property subtype: Townhouse
Materials
- Block, Stucco
- Foundation: Slab
- Roof: Shingle
Condition
- New construction: No
- Year built: 2018
Utilities & green energy
- Sewer: Public Sewer
- Water: Public
- Utilities for property: BB/HS Internet Available, Cable Available, Electricity Available, Phone Available, Sewer Available, Water Available
Community & HOA
Community
- Features: Community Mailbox, Gated Community - No Guard, Playground, Pool, Sidewalks
- Pet fee: $0 monthly
- Subdivision: HERITAGE RUN
HOA
- Has HOA: Yes
- Amenities included: Playground, Pool
- Services included: Cable TV, Community Pool, Pool Maintenance
- HOA fee: $168 monthly
- HOA name: Heritage Run Townhouse HOA
- HOA phone: 407-425-4561
Location
- Region: Kissimmee
Financial & listing details
- Price per square foot: $176/sqft
- Tax assessed value: $280,400
- Annual tax amount: $4,031
- Date on market: 4/1/2026
- Cumulative days on market: 158 days
- Listing terms: Cash,Conventional,FHA,VA Loan
- Ownership: Fee Simple
- Total actual rent: 0
- Electric utility on property: Yes
- Road surface type: Paved
Estimated market value
Not available
Estimated sales range
Not available
Not available
Price history
| Date | Event | Price |
|---|---|---|
| 7/21/2026 | Price change | $340,000-1.4%$176/sqft |
Source:  Stellar MLS #TB8492414 Report a problem Stellar MLS #TB8492414 Report a problem | ||
| 5/19/2026 | Price change | $345,000-2.8%$178/sqft |
Source: Stellar MLS #TB8492414 Report a problem | ||
| 4/1/2026 | Listed for sale | $355,000$183/sqft |
Source: Stellar MLS #TB8492414 Report a problem | ||
| 12/16/2025 | Listing removed | $355,000$183/sqft |
Source: Stellar MLS #O6335990 Report a problem | ||
| 11/10/2025 | Price change | $355,000+22.4%$183/sqft |
Source: Stellar MLS #O6335990 Report a problem | ||
| 9/18/2025 | Price change | $290,000-18.3%$150/sqft |
Source: Stellar MLS #O6335990 Report a problem | ||
| 8/15/2025 | Listed for sale | $355,000-1.1%$183/sqft |
Source: Stellar MLS #O6335990 Report a problem | ||
| 6/7/2025 | Listing removed | $359,000$186/sqft |
Source: Stellar MLS #S5121869 Report a problem | ||
| 3/4/2025 | Listed for sale | $359,000-2.2%$186/sqft |
Source: Stellar MLS #S5121869 Report a problem | ||
| 1/31/2025 | Listing removed | $367,000$190/sqft |
Source: Stellar MLS #O6227850 Report a problem | ||
| 10/2/2024 | Price change | $367,000-0.5%$190/sqft |
Source: Stellar MLS #O6227850 Report a problem | ||
| 9/12/2024 | Listed for sale | $369,000$191/sqft |
Source: Stellar MLS #O6227850 Report a problem | ||
| 8/20/2024 | Listing removed | $369,000-1.6%$191/sqft |
Source: Stellar MLS #O6227850 Report a problem | ||
| 7/31/2024 | Listed for sale | $375,000-5.1%$194/sqft |
Source: Stellar MLS #O6227850 Report a problem | ||
| 7/11/2024 | Listing removed | $395,000$204/sqft |
Source: Stellar MLS #S5095546 Report a problem | ||
| 2/14/2024 | Price change | $395,000-2.3%$204/sqft |
Source: Stellar MLS #S5095546 Report a problem | ||
| 11/29/2023 | Listed for sale | $404,500+34.8%$209/sqft |
Source: Stellar MLS #S5095546 Report a problem | ||
| 11/6/2023 | Listing removed | -- |
Source: Stellar MLS #O5962572 Report a problem | ||
| 11/10/2021 | Sold | $300,000+4%$155/sqft |
Source: Public Record Report a problem | ||
| 9/30/2021 | Pending sale | $288,500$149/sqft |
Source: Stellar MLS #O5962572 Report a problem | ||
| 9/15/2021 | Listed for sale | $288,500$149/sqft |
Source: Stellar MLS #O5962572 Report a problem | ||
| 8/17/2021 | Pending sale | $288,500$149/sqft |
Source: Stellar MLS #O5962572 Report a problem | ||
| 8/13/2021 | Listed for sale | $288,500+27.4%$149/sqft |
Source: Stellar MLS #O5962572 Report a problem | ||
| 5/12/2020 | Listing removed | $1,750$1/sqft |
Source: AMERITEAM REALTY INC #O5858828 Report a problem | ||
| 4/30/2020 | Listed for rent | $1,750$1/sqft |
Source: AMERITEAM REALTY INC. #O5858828 Report a problem | ||
| 12/3/2018 | Sold | $226,485$117/sqft |
Source: Public Record Report a problem | ||
Public tax history
| Year | Property taxes | Tax assessment |
|---|---|---|
| 2025 | $4,031 +1.7% | $280,400 -1.8% |
| 2024 | $3,965 +2.1% | $285,600 +4.4% |
| 2023 | $3,882 +0.6% | $273,600 +16.5% |
| 2022 | $3,859 +14% | $234,900 +19.8% |
| 2021 | $3,385 +27.3% | $196,100 +5.3% |
| 2020 | $2,659 -3% | $186,200 -2.2% |
| 2019 | $2,740 | $190,400 +1364.6% |
| 2018 | $2,740 +1308.7% | $13,000 |
| 2017 | $194 -2.4% | $13,000 |
| 2016 | $199 -1.1% | $13,000 |
| 2015 | $201 +0.6% | $13,000 +4% |
| 2014 | $200 | $12,500 |
| 2013 | -- | $12,500 |
| 2012 | -- | $12,500 -16.7% |
| 2011 | -- | $15,000 -23.1% |
| 2010 | -- | $19,500 |
| 2009 | -- | $19,500 |
Find assessor info on the county website
Monthly payment
Est. payment
Payment breakdown
Explore the cost of this home by adjusting the details. Changes won't be saved.Climate risks
Neighborhood: 34744
Nearby schools
Schools provided by the listing agent
- Elementary: Mill Creek Elem (K 5)
- Middle: Denn John Middle
- High: Gateway High School (9 12)
Source: Stellar MLS. This data may not be complete. We recommend contacting the local school district to confirm school assignments for this home.
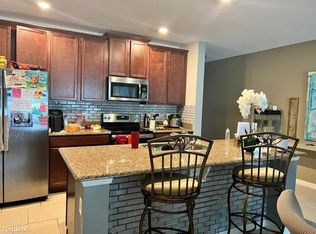


Similar homes
- $367,0003 bd3 ba1.8k sqft2806 PLYMOUTH PLACE, KISSIMMEE, FL 34741For Sale

 MLS ID #S5154304, Erika Garcia De Caso, LIFESTYLE INTERNATIONAL REALTY. Stellar MLS
 - $320,0003 bd3 ba1.6k sqft2449 VARENNA LOOP, KISSIMMEE, FL 34741For Sale
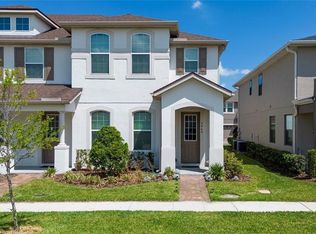 MLS ID #S5148673, Yesenia Chacon Martinez, LLC, OLYMPUS EXECUTIVE REALTY INC. Stellar MLS
 - $400,0004 bd2 ba1.4k sqft2713 WORTHAM LANE, KISSIMMEE, FL 34744For Sale
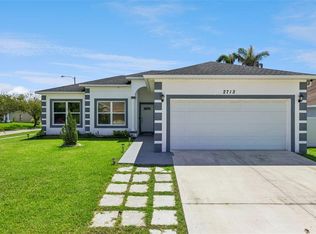 MLS ID #S5152871, Mila Rojas Paz, KELLER WILLIAMS ADVANTAGE III. Stellar MLS
 - $370,0004 bd3 ba1.9k sqft1940 PORTOFINO MEADOWS BOULEVARD, ORLANDO, FL 32824For Sale
 MLS ID #O6419006, Grace Case, PA, EMPIRE NETWORK REALTY. Stellar MLS
 - $310,0004 bd4 ba1.8k sqft2707 CAMARO DRIVE, KISSIMMEE, FL 34746For SaleMLS ID #O6403296, Qiana Jones, OLYMPUS EXECUTIVE REALTY INC. Stellar MLS
- $339,9004 bd3 ba1.9k sqft8859 CANDY PALM ROAD, KISSIMMEE, FL 34747For SaleMLS ID #O6399268, Alex Galitsky, TOP ORLANDO REALTY. Stellar MLS
- $365,0004 bd4 ba1.6k sqft5109 KILLARNEY WAY, KISSIMMEE, FL 34746For SaleMLS ID #O6380118, Lorraine da Silva Andrade, TALENT REALTY SOLUTIONS. Stellar MLS
- $285,5004 bd3 ba1.5k sqft2394 CARAVELLE CIRCLE, KISSIMMEE, FL 34746For SaleMLS ID #O6425747, Steven Koleno, BEYCOME OF FLORIDA LLC. Stellar MLS
- $319,9004 bd3 ba2.1k sqft3606 SANCTUARY DRIVE, ST CLOUD, FL 34769For SaleMLS ID #O6431253, Robert Salmons, ENTERA REALTY LLC. Stellar MLS
- $350,0004 bd3 ba1.9k sqft8957 CAT PALM ROAD, KISSIMMEE, FL 34747For SaleMLS ID #O6428364, Tasha Willis, LPT REALTY, LLC. Stellar MLS
- $360,0003 bd2 ba1.7k sqft1973 SPRING SHOWER CIRCLE, KISSIMMEE, FL 34744For SaleMLS ID #O6416082, ARod Rodriguez-Aponte, MARK SPAIN REAL ESTATE. Stellar MLS
- $375,0004 bd3 ba2.4k sqft3349 RODRICK CIRCLE, ORLANDO, FL 32824For SaleMLS ID #O6427120, Stefany De Faria, MELIN REALTY LLC. Stellar MLS
- $349,9994 bd3 ba1.9k sqft3045 BEACH PALM AVENUE, KISSIMMEE, FL 34747For SaleMLS ID #O6416702, Priscila De Souza Tecla, ALVES AND HOWELL REALTY. Stellar MLS
- $326,5004 bd3 ba1.9k sqft8956 CALIFORNIA PALM ROAD, KISSIMMEE, FL 34747For SaleMLS ID #O6429230, Alexandre Dian, FLORIDA CONNEXION PROPERTIES. Stellar MLS
- $335,0003 bd2 ba2.1k sqft448 SORRENTO ROAD, KISSIMMEE, FL 34759For SaleMLS ID #S5156975, Claudia Gimenez-Carlson, PELLEGO, LLC. Stellar MLS
- $359,9904 bd3 ba1.9k sqft2975 BANANA PALM DR DRIVE, KISSIMMEE, FL 34747For SaleMLS ID #O6387323, Mara Brasil, WRA BUSINESS & REAL ESTATE. Stellar MLS
- $368,9004 bd2 ba1.8k sqft2211 RIVERGLEN COURT, KISSIMMEE, FL 34746For SaleMLS ID #S5149442, Ramon L. Figueroa Rolon, FN REALTY GROUP LLC. Stellar MLS
- $385,0003 bd3 ba1.6k sqft10155 EAGLE CREEK CENTER BOULEVARD, ORLANDO, FL 32832For SaleMLS ID #O6435181, Ken Pozek, REAL BROKER, LLC. Stellar MLS
- $349,9004 bd2 ba1.6k sqft4882 ASHURST STREET, KISSIMMEE, FL 34758For SaleMLS ID #O6428919, Dominick Florio, RE/MAX TOWN & COUNTRY REALTY. Stellar MLS
- $390,0004 bd4 ba2.2k sqft15234 HARRINGTON COVE DRIVE, ORLANDO, FL 32824For SaleMLS ID #S5146441, Gabriella Hutchinson, ROMAN'S PRO REALTY LLC. Stellar MLS
