Amazing opportunity to build a brand new home only two turns away from downtown Ballston. Architectural plans included in sale with 3100 finished total sqft with rooftop deck with sweeping views of Ballston. Floor plans included in purchase have modern exterior with interior open concept main level, primary bedroom with dual walk in closets and en suite bathroom, finished basement with separate entrance, bedroom, bathroom and laundry. Dual offices on top level with loft and rooftop deck. Buy this lot and build this floor plan for around $600K (based on builder estimate) for total build cost under $1.25M (plus site work and permits) for an excellent investment opportunity. Only five minutes away from downtown Ballston. Amazing location. No HOA! Buyer to do their own due diligence. BUYERS AND AGENTS WILL WALK THE LOT AND not enter the home. Inside is gutted. This is a rebuild. Cash and construction loans only. No assignable contracts with be accepted. Highly desirable area. A+ location near the metro, bus, shopping, dining and easy commuting. SERIOUS INQUIRIES ONLY
Lot/land
Price cut: $25K (10/13)
$624,900
1737 N Culpeper St, Arlington, VA 22207
--beds
--baths
3,920Square Feet
Unimproved Land
Built in ----
3,920 Square Feet Lot
$-- Zestimate®
$--/sqft
$-- HOA
What's special
- 32 days
- 304
- 24
Zillow last checked:
Listing updated:
Listed by:
Kristy Moore 571-789-1240,
Local Expert Realty 5717891240
Source: Bright MLS,MLS#: VAAR2079908
Facts & features
Property
Features
- Fencing: Chain Link
- Has view: Yes
- View description: Street
Lot
- Size: 3,920 Square Feet
Details
- Parcel number: 07006172
- Zoning: R-6
- Special conditions: Standard
Utilities & green energy
- Sewer: Public Sewer
- Water: Public
- Utilities for property: Sewer Available, Water Available
Community & HOA
Community
- Subdivision: Highview Park
HOA
- Has HOA: No
Location
- Region: Arlington
Financial & listing details
- Tax assessed value: $709,500
- Annual tax amount: $7,471
- Date on market: 9/16/2026
- Listing agreement: Exclusive Right To Sell
- Listing terms: Cash,Other
- Ownership: Fee Simple
Estimated market value
Not available
Estimated sales range
Not available
Not available
Price history
| Date | Event | Price |
|---|---|---|
| 10/13/2026 | Price change | $624,900-3.8% |
Source:  Bright MLS #VAAR2079908 Report a problem Bright MLS #VAAR2079908 Report a problem | ||
| 10/9/2026 | Listed for sale | $649,900-3.7% |
Source: Bright MLS #VAAR2079894 Report a problem | ||
| 9/30/2026 | Listing removed | $674,900 |
Source: Bright MLS #VAAR2079894 Report a problem | ||
| 9/16/2026 | Listed for sale | $674,900+35% |
Source: Bright MLS #VAAR2079894 Report a problem | ||
| 3/17/2026 | Listing removed | $499,900 |
Source: Bright MLS #VAAR2068824 Report a problem | ||
| 2/26/2026 | Price change | $499,900-9.1% |
Source: Bright MLS #VAAR2068824 Report a problem | ||
| 2/20/2026 | Price change | $549,900-4.3% |
Source: Bright MLS #VAAR2068824 Report a problem | ||
| 2/14/2026 | Listed for sale | $574,900 |
Source: Bright MLS #VAAR2068824 Report a problem | ||
| 11/25/2025 | Listing removed | $574,900 |
Source: Bright MLS #VAAR2065718 Report a problem | ||
| 11/19/2025 | Listed for sale | $574,900+12.7% |
Source: Bright MLS #VAAR2065718 Report a problem | ||
| 11/6/2025 | Sold | $510,000-15% |
Source: Public Record Report a problem | ||
| 11/5/2025 | Listed for sale | $599,900 |
Source: Bright MLS #VAAR2065718 Report a problem | ||
Public tax history
| Year | Property taxes | Tax assessment |
|---|---|---|
| 2025 | $7,297 | $706,400 |
| 2024 | $7,297 +0% | $706,400 -0.3% |
| 2023 | $7,295 +8% | $708,300 +8% |
| 2022 | $6,758 +6.8% | $656,100 +6.8% |
| 2021 | $6,327 +7.9% | $614,300 +7.5% |
| 2020 | $5,865 +6.4% | $571,600 +6.4% |
| 2019 | $5,511 +7.7% | $537,100 +5.6% |
| 2018 | $5,116 +6.4% | $508,600 +6.4% |
| 2017 | $4,808 +1.4% | $477,900 -0.1% |
| 2016 | $4,741 +1.2% | $478,400 +1.7% |
| 2015 | $4,684 +4.2% | $470,300 +4.2% |
| 2014 | $4,495 +5.6% | $451,300 +6.6% |
| 2013 | $4,257 +3.6% | $423,200 |
| 2012 | $4,109 +1.4% | -- |
| 2011 | $4,054 | -- |
| 2009 | -- | -- |
| 2008 | -- | -- |
| 2007 | -- | -- |
| 2006 | -- | -- |
| 2005 | -- | -- |
| 2004 | -- | -- |
| 2003 | -- | -- |
| 2002 | -- | -- |
| 2001 | -- | $122,400 |
Find assessor info on the county website
Monthly payment
Climate risks
Neighborhood: High View Park
Nearby schools
Schools provided by the listing agent
- Elementary: Glebe
- Middle: Swanson
- High: Yorktown
- District: Arlington County Public Schools
Source: Bright MLS. This data may not be complete. We recommend contacting the local school district to confirm school assignments for this home.
Similar homes
- $860,0006,370 sqft2016 N Woodstock St, Arlington, VA 22207Lot/Land

 MLS ID #VAAR2079824, Daniel Pierson, Compass. Bright MLS
 - $462,0003,433 sqft24th St S, Arlington, VA 22206Lot/Land
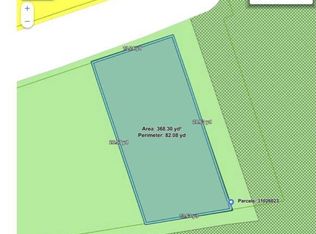 MLS ID #VAAR2079934, Omar Sherzai, Long & Foster Real Estate, Inc.. Bright MLS
 - $462,0003,484 sqft24th Rd S, Arlington, VA 22206Lot/LandMLS ID #VAAR2079934, Omar Sherzai. Long & Foster Broker Feed
- $875,0008,630 sqft1311 N Utah St, Arlington, VA 22201Lot/Land
 MLS ID #VAAR2073776, Brian Cunneff, RE/MAX Distinctive Real Estate, Inc.. Bright MLS
 - $700,0005,000 sqft0 S Pollard St, Arlington, VA 22204Lot/LandMLS ID #VAAR2071016, Vanessa Hardee, Long & Foster Real Estate, Inc.. Bright MLS
- $725,0005,615 sqft919 S Monroe St, Arlington, VA 22204Lot/LandMLS ID #VAAR2076672, Mr. Nathan B Carnes, Berkshire Hathaway HomeServices PenFed Realty. Bright MLS
- $899,9000.4 acres1106 N Stuart St, Arlington, VA 22201Lot/LandMLS ID #VAAR2074634, David Cabo, Keller Williams Realty. Bright MLS
- $544,9008,257 sqft3013 Graham Rd, Falls Church, VA 22042Lot/LandMLS ID #VAFX2327430, Kelly Sweitzer, Long & Foster Real Estate, Inc.. Bright MLS
- $650,0003,600 sqft1234 New Jersey Ave NW, Washington, DC 20001Lot/LandMLS ID #DCDC2223452, George Giamas, Long & Foster Real Estate, Inc.. Bright MLS
- $744,9000.49 acres5520 Dawes Ave, Alexandria, VA 22311Lot/LandMLS ID #VAAX2066312, Brad Kintz, Long & Foster Real Estate, Inc.. Bright MLS
- $499,9005,240 sqft21 Evarts St NE, Washington, DC 20002Lot/LandMLS ID #DCDC2276606, Barak Sky, Serhant. Bright MLS
- $775,0009,491 sqft1204 S Cleveland St, Arlington, VA 22204Lot/LandMLS ID #VAAR2076604, Richard Cutrera, Spring Hill Real Estate, LLC.. Bright MLS
- $599,0005,528 sqft6411 83rd Pl, Cabin John, MD 20818Lot/LandMLS ID #MDMC2179860, Dan Metcalf, Perennial Real Estate. Bright MLS
- $629,0000.5 acres4217 Pineridge Dr, Annandale, VA 22003Lot/LandMLS ID #VAFX2338824, Anne Spaith, RE/MAX Distinctive Real Estate, Inc.. Bright MLS
- $699,4009.75 acres10125 Allentown Rd, Fort Washington, MD 20744Lot/LandMLS ID #MDPG2221742, Noemy Conaway, Samson Properties. Bright MLS
- $450,0007,500 sqft1444 Newton St NW, Washington, DC 20017Lot/LandMLS ID #DCDC2288156, Farid Ghanbari, Samson Properties. Bright MLS
- $530,9012,388 sqft3122-3126 20th St SE, Washington, DC 20020Lot/LandMLS ID #DCDC2254098, elias Demessie, DMV Realty, INC.. Bright MLS
- $350,0000.34 acres1033 44th St NE, Washington, DC 20019Lot/LandMLS ID #DCDC2287286, Kelly Quarles, CENTURY 21 Envision. Bright MLS
- $879,8882.33 acres6610-6620 Telegraph Rd, Alexandria, VA 22310Lot/LandMLS ID #VAFX2343456, Mr. Jay D'Alessandro, eXp Realty LLC. Bright MLS
- $550,0004.81 acres2904 Tucker Rd, Fort Washington, MD 20744Lot/LandMLS ID #MDPG2221252, Deb Wade, RE/MAX Executive. Bright MLS
