Skip main navigation
Off market
  • $391,600

    1737 N Keim St, Pottstown, PA 19464

    4beds
    2,060sqft
    SingleFamily
    Built in 1922
    -- sqft lot
    $391,600 Zestimate®
    $190/sqft
    $2,862 Estimated rent

    Home value

    $391,600

    $364,000 - $423,000

    $2,862/mo

    Zestimate® history
    Loading
    Loading...

    Owner options

    List your home for rent

    $2,862/mo

    Rent Zestimate®

    Find your next renter with Zillow Rental Manager. Plus, with online applications, you can quickly screen prospective tenants – for free.

    Learn more

    $2,862/mo

    Rent Zestimate®

    Refinance and save

    $2,561/mo

    Est. payment

    Refinancing to a lower rate could help reduce your monthly payments and save thousands over the life of the loan.

    See today's rates

    $2,561/mo

    Est. payment

    Explore your selling options

    Work with a Zillow partner agent

    Leverage their expertise and Zillow's premium Showcase listings to get your home seen by more buyers.

    Get started

    List with your own agent

    Get your home in front of millions of buyers by listing it on Zillow.

    Learn how to do it

    Sell it yourself

    Take full control of how buyers see your home on Zillow by listing For Sale by Owner (FSBO).

    List your home

    What's special

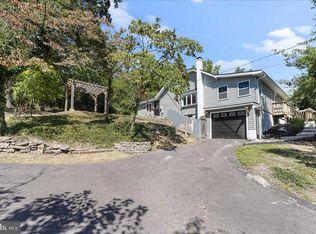
    YOUR SEARCH IS OVER!!! Amazingly spacious Pottsgrove cape! Over-sized Entrance with tiled floor with a large walk-in coat closet. Step back in time to your bonus parlor room/current owners Christmas tree room The custom bi-fold shutter doors lead to a large living room with wood-burning lime-washed stone fireplace and custom mantle. A tasteful formal dining room with new wainscoting flows into a sunken family room with vaulted exposed beamed ceiling. The dining room also leads you in the other direction to the convenient over-sized first floor laundry room with newer cabinetry and into the show stopping MAIN ATTRACTION OF THE HOME - the kitchen! You will be AMAZED AT YOUR huge gourmet kitchen with vaulted ceilings, recessed lighting, Juparana African granite countertops, 42' cabinetry, glass & stainless tile backsplash, tiled floor, farmhouse sink with Artisan faucet under a large picture window, stainless steel appliances (DCS double oven made by Fisher Paykel), trash compactor, huge island with storage, and a cozy breakfast area with beautiful views. If you are looking for one floor living, there is a master bedroom on the first floor with a large walk-in closet, a second bedroom with a built-in desk area which could double as an office, and a completely renovated full bath with tile surround tub and shower with sliding glass doors, galaxy granite vanity, tiled floor, and Santec Monarch faucet. Upstairs you will find two spacious bedrooms with a hall closet, and a magazine worthy full bath with hardwood floors, clawfoot tub, galaxy granite vanity with Santec Monarch faucet, and dormer storage. Take note of the paneled doors and ceiling fans throughout! All new American Craftsman by Andersen vinyl windows, all new vinyl siding, new stucco front, partial new roof, new exterior doors (featuring 15 lite garage entrance security door), new garage door and new gutters/downspouts. Two brand-new high-efficiency Frigidaire ac units will keep you cool throughout the summer! Basement offers great storage and has a rough in of a half bath! The home is also wired for security system including exterior cameras! Relax out back with a glass of your favorite beverage and take in your beautifully landscaped private yard. All of the major work has been done for you! Add your personal touch and call this your home... Schedule your showing today before it's too late!

    This property is off market, which means it's not currently listed for sale or rent on Zillow. This may be different from what's available on other websites or public sources.
    Facts & features

    Interior

    Bedrooms & bathrooms
    • Bedrooms: 4
    • Bathrooms: 3
    • Full bathrooms: 2
    • 1/2 bathrooms: 1
    Appliances
    • Included: Dishwasher, Dryer, Freezer, Garbage disposal, Microwave, Range / Oven, Refrigerator, Trash compactor, Washer
    Features
    • Flooring: Tile, Carpet, Concrete, Hardwood, Linoleum / Vinyl
    • Basement: Unfinished
    • Has fireplace: Yes
    Interior area
    • Total interior livable area: 2,060 sqft

    Property

    Parking
    • Total spaces: 3
    • Parking features: Garage - Attached, Off-street
    Features
    • Exterior features: Stucco, Vinyl
    • Has spa: Yes
    • Has view: Yes
    • View description: Mountain

    Construction

    Type & style
    • Home type: SingleFamily
    Materials
    • Roof: Asphalt
    Condition
    • Year built: 1922

    Community & HOA

    Location
    • Region: Pottstown

    Financial & listing details

    • Price per square foot: $190/sqft

    Price history

    DateEventPrice
    9/17/2021Sold$280,000+27.9%$136/sqft
    Source: Berkshire Hathaway HomeServices Fox & Roach #PAMC2005354_19464 Report a problem
    3/24/2021Listing removed--
    Source: Owner Report a problem
    4/4/2017Listing removed$218,900$106/sqft
    Source: Owner Report a problem
    7/28/2016Listed for sale$218,900$106/sqft
    Source: Owner Report a problem

    Public tax history

    Tax history is unavailable.

    Neighborhood: Pottsgrove

    Nearby schools

    GreatSchools rating
    Get a cash offer in 3 minutes
    Find out how much your home could sell for in as little as 3 minutes with a no-obligation cash offer.
    Estimated market value
    $391,600
    Get a cash offer in 3 minutes
    Find out how much your home could sell for in as little as 3 minutes with a no-obligation cash offer.
    Estimated market value
    $391,600