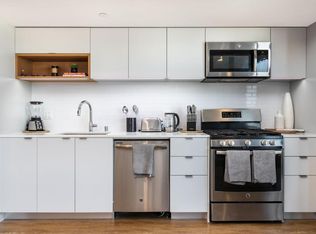
APARTMENT HIGHLIGHTS Studio, studio + loft, one-bedroom, one-bedroom + loft, two-bedroom, and two-bedroom + loft floor plans from 415 1,477 square feet Ceilings up to 18 feet Wood-grain plank floors throughout GE washer/dryers in every unit Recessed energy-efficient LED lights Nelson pendant clusters in Loft units Personal outdoor spaces from 50 to 64 sq ft City and/or Hollywood Hills views OPEN KITCHENS Matte lacquer cabinets with integrated cabinet pulls, quartz countertops and subway tile backsplashes Custom oak open shelving, soft-close drawers and under-cabinet LED linear task lighting Stainless steel energy-efficient GE appliances: stove, microwave and dishwasher in every unit Delta faucets with retractable gooseneck head GENEROUS BATHROOMS White oak cabinets with quartz countertops Marble bathtub encasement Porcelain 2'' hexagonal tile flooring Delta faucets and fixtures with aerators for water conservation
This property is not currently displayed as for sale or rent on Zillow. This may be different from what's on other websites or public sources.