Skip main navigation
Pending
  • Price cut: $10K (6/6)
    $139,900

    1737 N Layman Ave, Indianapolis, IN 46218

    3beds
    1,176sqft
    : 
    Loading
    Get pre-qualified
    Residential, Single Family Residence
    Built in 1970
    8,276 Square Feet Lot
    $138,700 Zestimate®
    $119/sqft
    $-- HOA

    What's special

    Beautiful granite countertopsUpdated vinyl flooringBright and inviting spaces
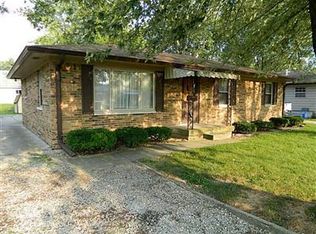
    Welcome to this well-maintained and move-in-ready 3-bedroom, 2-bathroom home offering 1,176 square feet of comfortable living space and valuable updates throughout. Major improvements include updated siding and windows in 2018, a newer roof installed in 2021, and a brand-new sewer line completed in 2026, giving buyers added peace of mind. Inside, you'll find beautiful granite countertops, updated vinyl flooring, and a functional layout designed for everyday living. The home's bright and inviting spaces make it easy to settle in and feel right at home. Outside, enjoy a fully fenced backyard perfect for entertaining, pets, or family gatherings. A separate fenced side yard offers a great space for a children's play area, gardening, or additional outdoor use. The property also features a convenient carport and driveway, providing covered parking and protection from the elements. With modern updates, low-maintenance improvements, and versatile outdoor spaces, this home is a fantastic opportunity for first-time homebuyers, families, or anyone looking for a move-in-ready property. Schedule your showing today and see everything this charming home has to offer!
    63 days
    |
    168
    |
    10
    |

    Likely to sell faster than

    Zillow last checked:

    Listing updated:

    Listed by:

    Bobby Sargent 317-695-3805,

    Sargent Realty Group LLC

    Source: MIBOR as distributed by MLS GRID,MLS#: 22101770MLS Logo

      Facts & features

      Interior

      Bedrooms & bathrooms
      • Bedrooms: 3
      • Bathrooms: 2
      • Full bathrooms: 2
      • Main level bathrooms: 2
      • Main level bedrooms: 3
      Primary bedroom
      • Level: Main
      • Area: 143 Square Feet
      • Dimensions: 13x11
      Bedroom 2
      • Level: Main
      • Area: 120 Square Feet
      • Dimensions: 12x10
      Bedroom 3
      • Level: Main
      • Area: 120 Square Feet
      • Dimensions: 12x10
      Family room
      • Level: Main
      • Area: 192 Square Feet
      • Dimensions: 16x12
      Kitchen
      • Level: Main
      • Area: 299 Square Feet
      • Dimensions: 23x13
      Heating
      • Forced Air
      Cooling
      • Central Air
      Appliances
      • Included: MicroHood, Electric Oven, Refrigerator
      Features
      • Hardwood Floors
      • Flooring: Hardwood
      • Has basement: No
      Interior area
      • Total structure area: 1,176
      • Total interior livable area: 1,176 sqft

      Property

      Features
      • Levels: One
      • Stories: 1
      Lot
      • Size: 8,276 Square Feet
      Details
      • Parcel number: 490734123077000701
      • Horse amenities: None

      Construction

      Type & style
      • Home type: SingleFamily
      • Architectural style: Ranch,Traditional
      • Property subtype: Residential, Single Family Residence
      Materials
      • Vinyl With Brick
      • Foundation: Block
      Condition
      • New construction: No
      • Year built: 1970

      Utilities & green energy

      • Water: Public

      Community & HOA

      Community
      • Subdivision: Arlington Heights
      HOA
      • Has HOA: No
      Location
      • Region: Indianapolis

      Financial & listing details

      • Price per square foot: $119/sqft
      • Tax assessed value: $148,500
      • Annual tax amount: $1,080
      • Date on market: 5/14/2026
      • Cumulative days on market: 49 days

        Estimated market value

        $138,700

        $132,000 - $146,000

        $1,499/mo

        Price history

        DateEventPrice
        6/28/2026Pending sale$139,900$119/sqft
        Source: MIBOR as distributed by MLS GRID #22101770 Report a problem
        6/6/2026Price change$139,900-6.7%$119/sqft
        Source: MIBOR as distributed by MLS GRID #22101770 Report a problem
        5/14/2026Listed for sale$149,900+62.9%$127/sqft
        Source: MIBOR as distributed by MLS GRID #22101770 Report a problem
        6/30/2023Sold$92,000+112.7%$78/sqft
        Source: MIBOR as distributed by MLS GRID #21929960 Report a problem
        6/24/2005Sold$43,250+5.9%$37/sqft
        Source: MIBOR as distributed by MLS GRID #2518965 Report a problem
        1/10/2005Sold$40,841$35/sqft
        Source: Public Record Report a problem

        Public tax history

        YearProperty taxesTax assessment
        2025$1,079 +66.4%$148,500 +32.6%
        2024$649 -8.9%$112,000 +28%
        2023$712 +35.6%$87,500 +2.9%
        2022$525 +9.5%$85,000 +25.2%
        2021$480 -2.5%$67,900 +8.8%
        2020$492 +22.8%$62,400 -1%
        2019$401 +5.6%$63,000 +26.3%
        2018$380 -4.6%$49,900 +1%
        2017$398 +17.7%$49,400 +6.7%
        2016$338 +12.3%$46,300 +10.2%
        2014$301 -74.1%$42,000 -26.6%
        2013$1,162 $57,200 +10.4%
        2012$1,162 $51,800 -1.1%
        2011-- $52,400 -5.9%
        2010$1,158 -6.2%$55,700 -3.8%
        2009$1,234 $57,900 -19.8%
        2007-- $72,200 +15%
        2004-- $62,800
        2003-- $62,800 +73.5%
        2002-- $36,200 +200.2%
        2001-- $12,060
        2000-- $12,060
        Find assessor info on the county website

        Monthly payment

        Est. payment

        Payment breakdown

        Explore the cost of this home by adjusting the details. Changes won't be saved.
        All calculations are estimates and provided by Zillow, Inc. for informational purposes only. Actual amounts may vary.
        HOA fees may include property taxes on listings classified as Co-Ops. Contact the listing agent and/or owner for fee details.
        Mortgage interest rates are dependent on a number of factors, including credit score, down payment, and repayment length. Interest rate data provided by Zillow Group Marketplace, Inc. as of 1/1/1970 from various mortgage lenders with which we have lead or other similar arrangements; the Estimated Payment is an average of those rates.
        See how much you could borrow to make a competitive offer.

        Climate risks

        Neighborhood: Eastside

        Getting around

        52 / 100
        Somewhat Walkable
        37 / 100
        Some Transit
        40 / 100
        Somewhat Bikeable

        Nearby schools

        GreatSchools rating

        A local agent can set up tours, give advice and negotiate with sellers.

        Browse local experts

        Similar homes