Calling all investors, flippers, and ambitious DIYers looking for a project where the major headaches are already solved. This property has been completely gutted down to the studs and is ready for a custom layout and finishes. Unlike most fixer-uppers, all of the major, high-ticket structural and mechanical work has already been completed. The home boasts a brand-new roof, new windows throughout, updated wiring, and most of the HVAC system already in place (Still needs an AC). Additionally, the basement features a premium, professionally installed metal waterproofing system, ensuring a dry, solid foundation that is entirely ready to be finished out. The main floor is currently framed for a comfortable two-bedroom, one-bathroom layout. Downstairs, the waterproofed basement offers massive potential to nearly double the livable square footage by adding an additional bedroom and bathroom. Situated just down the street from the Wichita State University campus, this property offers incredible geographic convenience and versatile potential, whether your goal is a polished resale flip or a high-yield rental asset. The property is sold as-is, so schedule a walkthrough today to see the incredible potential firsthand
Sold-co-op w/mbr
Price Unknown
1737 N Lorraine Ave, Wichita, KS 67214
3beds
1,368sqft
Single Family Onsite Built
Built in 1950
6,969 Square Feet Lot
$80,000 Zestimate®
$--/sqft
$1,317 Estimated rent
Home value
$80,000
$74,000 - $86,000
$1,317/mo
Zestimate® history
Owner options
List your home for rent
$1,317/mo
Rent Zestimate®
Find your next renter with Zillow Rental Manager. Plus, with online applications, you can quickly screen prospective tenants – for free.
$1,317/mo
Rent Zestimate®
Refinance and save
Refinancing to a lower rate could help reduce your monthly payments and save thousands over the life of the loan.
Explore your selling options
Work with a Zillow partner agent
Leverage their expertise and Zillow's premium Showcase listings to get your home seen by more buyers.
Get startedList with your own agent
Get your home in front of millions of buyers by listing it on Zillow.
Learn how to do itSell it yourself
Take full control of how buyers see your home on Zillow by listing For Sale by Owner (FSBO).
List your homeWhat's special
Zillow last checked:
Listing updated:
Listed by:
Ashley Collins 316-680-6400,
Asher House Realty
Bought with:
Stephanie Colley, 00252151
Source: SCKMLS as distributed by MLS GRID,MLS#: 673637
Facts & features
Interior
Bedrooms & bathrooms
- Bedrooms: 3
- Bathrooms: 2
- Full bathrooms: 2
Primary bedroom
- Description: Wood
- Level: Main
- Area: 140
- Dimensions: 14X10
Kitchen
- Description: Wood
- Level: Main
- Area: 108
- Dimensions: 12X9
Living room
- Description: Wood
- Level: Main
- Area: 252
- Dimensions: 21X12
Heating
- Forced Air, Natural Gas
Cooling
- None
Appliances
- Included: None
- Laundry: In Basement, 220 equipment
Features
- Basement: Unfinished
- Has fireplace: No
Interior area
- Total interior livable area: 1,368 sqft
- Finished area above ground: 782
- Finished area below ground: 586
Property
Parking
- Total spaces: 1
- Parking features: Attached
- Garage spaces: 1
Features
- Levels: One
- Stories: 1
- Patio & porch: Covered
- Exterior features: Guttering - ALL
Lot
- Size: 6,969 Square Feet
- Features: Standard
Details
- Parcel number: 871221004102020.00
Construction
Type & style
- Home type: SingleFamily
- Architectural style: Ranch
- Property subtype: Single Family Onsite Built
Materials
- Frame, Vinyl/Aluminum
- Foundation: Full, View Out
- Roof: Composition
Condition
- Year built: 1950
Utilities & green energy
- Gas: Natural Gas Available
- Utilities for property: Sewer Available, Natural Gas Available, Public
Community & HOA
Community
- Subdivision: WOODRIDGE PLACE
HOA
- Has HOA: No
Location
- Region: Wichita
Financial & listing details
- Tax assessed value: $21,630
- Annual tax amount: $231
- Date on market: 5/28/2026
- Cumulative days on market: 6 days
- Ownership: Individual
- Road surface type: Paved
Price history
Price history is unavailable.
Public tax history
| Year | Property taxes | Tax assessment |
|---|---|---|
| 2025 | $235 +7.8% | $2,488 +10.3% |
| 2024 | $218 +8.9% | $2,255 +12% |
| 2023 | $200 +0.1% | $2,013 |
| 2022 | $200 +5.9% | -- |
| 2021 | $189 | -- |
| 2020 | -- | $1,881 |
| 2019 | -- | $1,881 -8.2% |
| 2018 | -- | $2,048 |
| 2017 | -- | -- |
| 2016 | -- | -- |
| 2015 | -- | -- |
| 2014 | -- | -- |
| 2013 | -- | -- |
| 2012 | -- | -- |
| 2011 | -- | $3,267 -23.2% |
| 2008 | -- | $4,256 +9.2% |
| 2007 | -- | $3,899 +3% |
| 2006 | -- | $3,784 +7.2% |
| 2005 | -- | $3,531 |
| 2004 | -- | $3,531 +21.3% |
| 2003 | -- | $2,910 +5.9% |
| 2002 | -- | $2,749 +6.2% |
| 2000 | -- | $2,588 |
Find assessor info on the county website
Neighborhood: 67214
Nearby homes
- $110,8003 bd1 ba868 sqft1731 N Lorraine Ave, Wichita, KS 67214Off Market
- $163,5003 bd1 ba1.1k sqft1741 N Lorraine Ave, Wichita, KS 67214Off Market
- $75,1003 bd1 ba812 sqft1727 N Lorraine Ave, Wichita, KS 67214Off Market
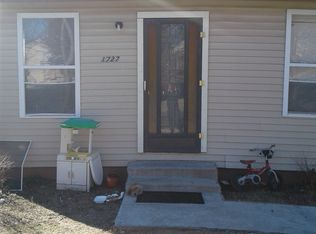
- $75,4003 bd1 ba840 sqft1747 N Lorraine Ave, Wichita, KS 67214Off Market
- $73,0002 bd1 ba648 sqft1721 N Lorraine Ave, Wichita, KS 67214Off Market
- $68,7003 bd1 ba1.4k sqft1751 N Lorraine Ave, Wichita, KS 67214Off Market
- $--4 bd1 ba1.4k sqft1751 N Lorraine Ave #1, Wichita, KS 67214Off Market
- $72,4002 bd1 ba648 sqft1740 N Chautauqua Ave, Wichita, KS 67214Off Market
Nearby schools
GreatSchools rating
- 3/10Spaght Multimedia Magnet Elementary SchoolGrades: PK-5Distance: 0.9 mi
- 2/10Coleman Middle SchoolGrades: 6-8Distance: 2.7 mi
- 1/10Southeast High SchoolGrades: 9-12Distance: 7.5 mi
Schools provided by the listing agent
- Elementary: Spaght Multimedia Magnet (NH)
- Middle: Coleman
- High: Southeast
Source: SCKMLS as distributed by MLS GRID. This data may not be complete. We recommend contacting the local school district to confirm school assignments for this home.
Sell for more on Zillow
Get a Zillow Showcase℠ listing at no additional cost and you could sell for .
$80,000
2% more
+$1,600
With Zillow Showcase(estimated)
$81,600
- Kansas
- Sedgwick County
- Wichita
- 67214
- 1737 N Lorraine Ave
Nearby cities
Nearby neighborhoods
Nearby zip codes
Other Wichita Topics
