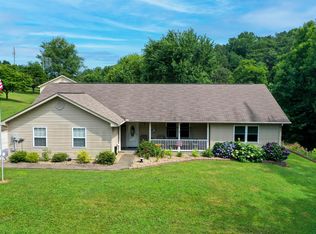
Welcome to your dream home in the heart of the Dandridge community! Nestled on 6.34 private, picturesque acres and just minutes from beautiful Douglas Lake, this 2,702 sq ft brick ranch offers the perfect blend of modern updates, rustic charm, and country serenity.
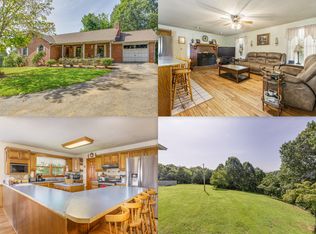
Step inside to discover a stunning, chef-designed kitchen created by the homeowner—a trained Italian chef. This gourmet space features exquisite granite countertops and backsplash, a large island, modern appliances, and plenty of room to cook and entertain.
The home offers four spacious bedrooms, including a versatile room ideal for a home office. The master suite is a true retreat, boasting an en-suite bath with a walk-in shower and heated floors for added comfort.
Enjoy gathering in the open-concept living room with its cozy fireplace, or host meals in the formal dining room. A sunny breakfast nook just off the kitchen offers the perfect spot for morning coffee.
Outside, soak in the beauty of your surroundings from the elevated above-ground pool, or unwind in the enclosed sunroom overlooking the peaceful backyard. Additional features include a 3-car attached garage, a large detached garage/workshop with space for an RV, and fully paid-off solar panels—providing energy efficiency and peace of mind.
This one-of-a-kind property combines modern living with the tranquility of nature—don't miss your chance to own this slice of East Tennessee paradise.
Closed
$700,000
1737 Oakdale Dr, Dandridge, TN 37725
4beds
2,702sqft
Single Family Residence, Residential
Built in 1979
6.34 Acres Lot
$683,000 Zestimate®
$259/sqft
$3,785 Estimated rent
Home value
$683,000
$519,000 - $895,000
$3,785/mo
Zestimate® history
Owner options
List your home for rent
$3,785/mo
Rent Zestimate®
Find your next renter with Zillow Rental Manager. Plus, with online applications, you can quickly screen prospective tenants – for free.
$3,785/mo
Rent Zestimate®
Refinance and save
$4,095/mo
Est. payment
Refinancing to a lower rate could help reduce your monthly payments and save thousands over the life of the loan.
$4,095/mo
Est. payment
Explore your selling options
Work with a Zillow partner agent
Leverage their expertise and Zillow's premium Showcase listings to get your home seen by more buyers.
Get startedList with your own agent
Get your home in front of millions of buyers by listing it on Zillow.
Learn how to do itSell it yourself
Take full control of how buyers see your home on Zillow by listing For Sale by Owner (FSBO).
List your homeWhat's special
Zillow last checked:
Listing updated:
Listed by:
Jake Galvan 865-294-5848,
Realty One Group Anthem
Bought with:
Heather Overbay, 382334
United Real Estate Solutions
Chris Overbay, 357568
United Real Estate Solutions
Source: RealTracs MLS as distributed by MLS GRID,MLS#: 3049176
Facts & features
Interior
Bedrooms & bathrooms
- Bedrooms: 4
- Bathrooms: 3
- Full bathrooms: 3
- Main level bedrooms: 4
Other
- Features: Office
- Level: Office
Heating
- Central, Electric, Propane, Solar, Passive Solar
Cooling
- Central Air
Appliances
- Included: Dishwasher, Microwave, Range, Oven
Features
- Pantry
- Flooring: Wood, Tile
- Number of fireplaces: 1
Interior area
- Total structure area: 2,702
- Total interior livable area: 2,702 sqft
- Finished area above ground: 2,702
Property
Parking
- Total spaces: 3
- Parking features: Garage Door Opener, Garage Faces Rear
- Attached garage spaces: 3
Features
- Levels: One
- Stories: 1
- Patio & porch: Patio, Porch, Covered
- Has private pool: Yes
- Pool features: Above Ground
Lot
- Size: 6.34 Acres
- Features: Private, Wooded, Rolling Slope
- Topography: Private,Wooded,Rolling Slope
Details
- Parcel number: 05903438000
- Special conditions: Standard
Construction
Type & style
- Home type: SingleFamily
- Architectural style: Traditional
- Property subtype: Single Family Residence, Residential
Materials
- Vinyl Siding, Other, Brick
Condition
- New construction: No
- Year built: 1979
Utilities & green energy
- Sewer: Septic Tank
- Water: Well
- Utilities for property: Electricity Available
Community & HOA
Community
- Security: Smoke Detector(s)
- Subdivision: Oak Hills Estates
HOA
- Has HOA: No
Location
- Region: Dandridge
Financial & listing details
- Price per square foot: $259/sqft
- Tax assessed value: $546,100
- Annual tax amount: $1,952
- Date on market: 9/5/2025
- Electric utility on property: Yes
Price history
| Date | Event | Price |
|---|---|---|
| 11/20/2025 | Sold | $700,000$259/sqft |
Source:  RealTracs MLS as distributed by MLS GRID #3049176 Report a problem RealTracs MLS as distributed by MLS GRID #3049176 Report a problem | ||
| 9/30/2025 | Pending sale | $700,000$259/sqft |
Source:  East Tennessee Realtors #1314398 Report a problem East Tennessee Realtors #1314398 Report a problem | ||
| 9/5/2025 | Listed for sale | $700,000+100.1%$259/sqft |
Source: East Tennessee Realtors #1314398 Report a problem | ||
| 6/15/2018 | Sold | $349,900$129/sqft |
Source:  Lakeway Area AOR #577661 Report a problem Lakeway Area AOR #577661 Report a problem | ||
| 5/4/2018 | Pending sale | $349,900$129/sqft |
Source: FRANKLIN REALTY #577661 Report a problem | ||
| 4/5/2018 | Listed for sale | $349,900+3399%$129/sqft |
Source: FRANKLIN REALTY #577661 Report a problem | ||
| 2/3/2005 | Sold | $10,000-96.3%$4/sqft |
Source: Public Record Report a problem | ||
| 10/4/2004 | Sold | $270,000+72%$100/sqft |
Source: Public Record Report a problem | ||
| 9/17/1997 | Sold | $157,000$58/sqft |
Source: Public Record Report a problem | ||
Public tax history
| Year | Property taxes | Tax assessment |
|---|---|---|
| 2025 | $2,034 +4.2% | $136,525 |
| 2024 | $1,952 +5% | $136,525 +68.8% |
| 2023 | $1,860 +5% | $80,875 |
| 2022 | $1,771 | $80,875 |
| 2021 | $1,771 | $80,875 |
| 2020 | $1,771 | $80,875 |
| 2019 | $1,771 +27.9% | $80,875 +37.3% |
| 2018 | $1,385 0% | $58,925 |
| 2017 | $1,385 | $58,925 +3.2% |
| 2016 | $1,385 +3.3% | $57,075 |
| 2015 | $1,341 | $57,075 |
| 2014 | $1,341 | $57,075 |
| 2013 | -- | $57,075 -3.2% |
| 2012 | $1,268 +4.9% | $58,975 |
| 2011 | $1,209 | $58,975 |
| 2010 | $1,209 | $58,975 |
| 2009 | -- | $58,975 -8.2% |
| 2008 | $1,471 +10.6% | $64,250 |
| 2007 | $1,330 +13.1% | $64,250 |
| 2006 | $1,176 | $64,250 |
| 2005 | $1,176 -15% | $64,250 -4.3% |
| 2004 | $1,383 -13.4% | $67,150 -15.9% |
| 2003 | $1,598 | $79,875 +84.8% |
| 2001 | -- | $43,229 -75% |
| 2000 | -- | $172,915 |
Find assessor info on the county website
Neighborhood: 37725
Nearby homes
- $81,9002.1 AcresOakdale Dr, Dandridge, TN 37725Off Market

- $464,0003 bd2 ba1.7k sqft1733 Oakdale Dr, Dandridge, TN 37725Sold
- $260,5003 bd2 ba1.7k sqft1770 Oakdale Dr, Dandridge, TN 37725Off Market
- $568,0003 bd4 ba3.5k sqft1751 Oakdale Dr, Dandridge, TN 37725Off Market
- $567,0004 bd3 ba2.6k sqft676 Wine Rd, Dandridge, TN 37725Sold
- $424,000-- bd3 ba1.5k sqft1729 Oakdale Dr, Dandridge, TN 37725Off Market
- $455,200-- bd2 ba1.4k sqft1994 Pilgrim Rd, Dandridge, TN 37725Off Market
- $492,6004 bd3 ba2.5k sqft674 Wine Rd, Dandridge, TN 37725Off Market
Nearby schools
GreatSchools rating
- 6/10Dandridge Elementary SchoolGrades: PK-5Distance: 3.6 mi
- 7/10Maury Middle SchoolGrades: 6-8Distance: 3 mi
- 6/10Jefferson Co High SchoolGrades: 9-12Distance: 5.4 mi
Schools provided by the listing agent
- Elementary: Dandridge Elementary
- Middle: Maury Middle School
- High: Jefferson Co High School
Source: RealTracs MLS as distributed by MLS GRID. This data may not be complete. We recommend contacting the local school district to confirm school assignments for this home.
Get a cash offer in 3 minutes
Find out how much your home could sell for in as little as 3 minutes with a no-obligation cash offer.
Estimated market value
$683,000
Get a cash offer in 3 minutes
Find out how much your home could sell for in as little as 3 minutes with a no-obligation cash offer.
Estimated market value
$683,000
- Tennessee
- Jefferson County
- Dandridge
- 37725
- 1737 Oakdale Dr
Nearby cities
Nearby zip codes
Other Dandridge Topics
