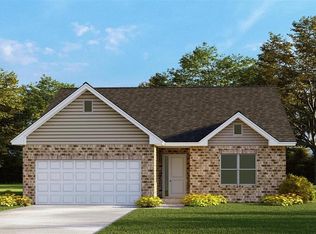
Are you ready to take some of your time back and move to low-maintenance living??? The Somerset floor plan is a 2 bedroom, 2 bath Villa with full basement. The open floor plan boasts a foyer entry, dining area, kitchen with center island and pantry, breakfast area, great room, and two large bedrooms. The primary bedroom has a large walk-in closet and a spacious primary bath. The large second bedroom is adjacent to the guest bath. The unfinished basement is roughed-in for a future bath and has an egress window. This listing is for an ATTACHED Villa. Upgrades on this home include vaulted ceilings, gas fireplace, LVP flooring, upgraded cabinets, quartz countertops, matte black fixtures and hardware, electrical upgrades and rough-in plumbing. HOA fee covers lawn care and snow removal. Pricing on this includes a $15,000 builder credit.
Closed
Listed by: Re/Max Signature Properties • Paula Peppers • Contact: 618-979-7725
Bought with: Strano & Associates
$310,000
1737 Old Park Ln, Swansea, IL 62226
2beds
1,522sqft
Single Family Residence
Built in 2026
6,098 Square Feet Lot
$335,100 Zestimate®
$204/sqft
$1,753 Estimated rent
Home value
$335,100
$318,000 - $352,000
$1,753/mo
Zestimate® history
Owner options
List your home for rent
$1,753/mo
Rent Zestimate®
Find your next renter with Zillow Rental Manager. Plus, with online applications, you can quickly screen prospective tenants – for free.
$1,753/mo
Rent Zestimate®
Refinance and save
$2,405/mo
Est. payment
Refinancing to a lower rate could help reduce your monthly payments and save thousands over the life of the loan.
$2,405/mo
Est. payment
Explore your selling options
Work with a Zillow partner agent
Leverage their expertise and Zillow's premium Showcase listings to get your home seen by more buyers.
Get startedList with your own agent
Get your home in front of millions of buyers by listing it on Zillow.
Learn how to do itSell it yourself
Take full control of how buyers see your home on Zillow by listing For Sale by Owner (FSBO).
List your homeWhat's special
Gas fireplaceLarge bedroomsBreakfast areaOpen floor planVaulted ceilingsQuartz countertopsDining area
Zillow last checked:
Listing updated:
Listed by:
Paula Peppers 618-979-7725,
Re/Max Signature Properties
Bought with:
Tricia L Tialdo, 471009121
Strano & Associates
Source: MARIS,MLS#: 26015967 Originating MLS: Southwestern Illinois Board of REALTORS
Originating MLS: Southwestern Illinois Board of REALTORSFacts & features
Interior
Bedrooms & bathrooms
- Bedrooms: 2
- Bathrooms: 2
- Full bathrooms: 2
- Main level bathrooms: 2
- Main level bedrooms: 2
Heating
- Natural Gas
Cooling
- Central Air
Appliances
- Included: Dishwasher, Disposal, Microwave, Range, Gas Water Heater
- Laundry: Main Level
Features
- Kitchen/Dining Room Combo, Separate Dining, Breakfast Room, Kitchen Island, Pantry, Walk-In Closet(s), Entrance Foyer
- Doors: Panel Door(s)
- Basement: Full,Sump Pump,Unfinished
- Number of fireplaces: 1
- Fireplace features: Gas, Great Room
Interior area
- Total structure area: 1,522
- Total interior livable area: 1,522 sqft
- Finished area above ground: 1,522
- Finished area below ground: 0
Property
Parking
- Total spaces: 2
- Parking features: Attached, Garage
- Attached garage spaces: 2
Features
- Levels: One
Lot
- Size: 6,098 Square Feet
- Dimensions: 48.99 x 120.02
- Features: Other
Details
- Parcel number: 0805.0401055
- Special conditions: Standard
Construction
Type & style
- Home type: SingleFamily
- Architectural style: Other
- Property subtype: Single Family Residence
- Attached to another structure: Yes
Materials
- Brick Veneer, Vinyl Siding
- Roof: Architectural Shingle
Condition
- New Construction,Under Construction
- New construction: Yes
- Year built: 2026
Details
- Builder name: Country-Tek Homes
- Warranty included: Yes
Utilities & green energy
- Electric: Ameren
- Sewer: Public Sewer
- Water: Public
Community & HOA
Community
- Security: Smoke Detector(s)
- Subdivision: Cobblestone Park
HOA
- Has HOA: Yes
- Amenities included: Other
- Services included: Maintenance Grounds, Common Area Maintenance, Snow Removal
- HOA fee: $215 monthly
- HOA name: Community Property Management
Location
- Region: Swansea
Financial & listing details
- Price per square foot: $204/sqft
- Tax assessed value: $444
- Annual tax amount: $35
- Date on market: 3/22/2026
- Cumulative days on market: 425 days
- Listing terms: Cash,Conventional,FHA,VA Loan
- Road surface type: Concrete
Price history
| Date | Event | Price |
|---|---|---|
| 5/8/2026 | Sold | $310,000-7.4%$204/sqft |
Source:  MARIS #26015967 Report a problem MARIS #26015967 Report a problem | ||
| 4/10/2026 | Contingent | $334,900$220/sqft |
Source: MARIS #26015967 Report a problem | ||
| 4/2/2026 | Price change | $334,900-3.4%$220/sqft |
Source: MARIS #26015967 Report a problem | ||
| 3/22/2026 | Listed for sale | $346,702$228/sqft |
Source: MARIS #26015967 Report a problem | ||
| 3/17/2026 | Listing removed | $346,702$228/sqft |
Source: MARIS #25066052 Report a problem | ||
| 11/4/2025 | Price change | $346,702+3.3%$228/sqft |
Source: MARIS #25066052 Report a problem | ||
| 9/27/2025 | Listed for sale | $335,755+5%$221/sqft |
Source: MARIS #25066052 Report a problem | ||
| 9/24/2025 | Listing removed | $319,900$210/sqft |
Source: MARIS #25012198 Report a problem | ||
| 3/1/2025 | Listed for sale | $319,900$210/sqft |
Source: MARIS #25012198 Report a problem | ||
Public tax history
| Year | Property taxes | Tax assessment |
|---|---|---|
| 2024 | $33 -4.2% | $444 +1.4% |
| 2023 | $35 +6% | $438 +9.8% |
| 2022 | $33 +1.4% | $399 +4.2% |
| 2021 | $32 +3.2% | $383 +4.1% |
| 2020 | $31 +0.6% | $368 +1.1% |
| 2019 | $31 +1.8% | $364 +2.5% |
| 2018 | $31 +104.3% | $355 +2.9% |
| 2017 | $15 | $345 +3.6% |
| 2016 | $15 +11.3% | $333 +3.7% |
| 2014 | $13 -48.6% | $321 |
| 2013 | $26 | $321 -2.1% |
| 2012 | -- | $328 -4.1% |
| 2011 | -- | $342 -6% |
| 2010 | -- | $364 -1.4% |
| 2009 | -- | $369 |
| 2008 | -- | $369 |
Find assessor info on the county website
Neighborhood: 62226
Nearby homes
- $319,9002 bd2 ba1.5k sqft1733 Old Park Ln, Swansea, IL 62226New Construction
- $444-- bd-- ba-- sqft1741 Old Park Ln, Swansea, IL 62226Off Market
- $319,9002 bd2 ba1.5k sqft1729 Old Park Ln, Swansea, IL 62226New Construction
- $319,9002 bd2 ba1.5k sqft1745 Old Park Ln, Swansea, IL 62226New Construction
- $406,4004 bd4 ba4.7k sqft4088 Bassen Dr, Swansea, IL 62226Off Market
- $349,9003 bd3 ba1.7k sqft3928 Red Bird Ln, Swansea, IL 62226New Construction
- $319,9002 bd2 ba1.5k sqft1749 Old Park Ln, Swansea, IL 62226New Construction
- $399,4004 bd4 ba4.1k sqft4084 Bassen Dr, Swansea, IL 62226Off Market
Nearby schools
GreatSchools rating
- 6/10Abraham Lincoln Elementary SchoolGrades: K-6Distance: 1.1 mi
- 6/10West Jr High SchoolGrades: 7-8Distance: 1.1 mi
- NACenter for Academic & Vocational Excellence (The Cave)Grades: 9-12Distance: 3.3 mi
Schools provided by the listing agent
- Elementary: Belleville Dist 118
- Middle: Belleville Dist 118
- High: Belleville High School-West
Source: MARIS. This data may not be complete. We recommend contacting the local school district to confirm school assignments for this home.
Get a cash offer in 3 minutes
Find out how much your home could sell for in as little as 3 minutes with a no-obligation cash offer.
Estimated market value
$335,100
Get a cash offer in 3 minutes
Find out how much your home could sell for in as little as 3 minutes with a no-obligation cash offer.
Estimated market value
$335,100
- Illinois
- Saint Clair County
- Swansea
- 62226
- 1737 Old Park Ln
Nearby cities
Nearby zip codes
Other Swansea Topics
