Welcome home to this charming 3-bedroom, 2-bath classic bungalow! Step inside to enjoy bright, welcoming spaces, including an open living room and dining area perfect for gatherings. The galley-style kitchen has been enhanced with additional cabinetry and countertops for plenty of storage and prep space, plus is disposal-ready. The main floor full bath was remodeled in 2019 featuring an antimicrobial shower. Ceiling fans were installed in all living spaces for added comfort. The finished basement offers a cozy family room, a den/non-conforming 4th bedroom, an updated 3/4 bath, laundry and plenty of storage space. This home brings peace of mind with all new carpet, a newer roof (house, garage and shed), windows, vinyl siding, and a hot water heater. Outside, enjoy the convenience of an XL 1-car detached garage and a spacious storage shed, perfect for tools or toys. The yard is ready for gardening, entertaining, or simply relaxing on a peaceful evening. Convenient greater east side location near parks, restaurants, and shopping!
Closed
$300,000
1737 Orange Ave E, Saint Paul, MN 55106
3beds
1,537sqft
Single Family Residence
Built in 1955
7,100 Square Feet Lot
$313,400 Zestimate®
$195/sqft
$2,408 Estimated rent
Home value
$313,400
$285,000 - $345,000
$2,408/mo
Zestimate® history
Owner options
List your home for rent
$2,408/mo
Rent Zestimate®
Find your next renter with Zillow Rental Manager. Plus, with online applications, you can quickly screen prospective tenants – for free.
$2,408/mo
Rent Zestimate®
Refinance and save
$1,920/mo
Est. payment
Refinancing to a lower rate could help reduce your monthly payments and save thousands over the life of the loan.
$1,920/mo
Est. payment
Explore your selling options
Work with a Zillow partner agent
Leverage their expertise and Zillow's premium Showcase listings to get your home seen by more buyers.
Get startedList with your own agent
Get your home in front of millions of buyers by listing it on Zillow.
Learn how to do itSell it yourself
Take full control of how buyers see your home on Zillow by listing For Sale by Owner (FSBO).
List your homeWhat's special
Cozy family roomNew carpetFinished basementGalley-style kitchenAntimicrobial showerNewer roofDining area
Zillow last checked:
Listing updated:
Listed by:
Sandy Erickson Real Estate Team 651-269-3487,
Realty Group LLC,
Mindy Vang 612-357-9841
Bought with:
Guadalupe Fuentes
Realty Group LLC
Source: NorthstarMLS as distributed by MLS GRID,MLS#: 6620996
Facts & features
Interior
Bedrooms & bathrooms
- Bedrooms: 3
- Bathrooms: 2
- Full bathrooms: 1
- 3/4 bathrooms: 1
Bedroom
- Level: Main
- Area: 130 Square Feet
- Dimensions: 10x13
Bedroom 2
- Level: Main
- Area: 99 Square Feet
- Dimensions: 9x11
Bedroom 3
- Level: Main
- Area: 99 Square Feet
- Dimensions: 9x11
Den
- Level: Lower
- Area: 35 Square Feet
- Dimensions: 7x5
Dining room
- Level: Main
- Area: 63 Square Feet
- Dimensions: 9x7
Family room
- Level: Lower
- Area: 240 Square Feet
- Dimensions: 10x24
Kitchen
- Level: Main
- Area: 98 Square Feet
- Dimensions: 7x14
Laundry
- Level: Lower
- Area: 153 Square Feet
- Dimensions: 17x9
Living room
- Level: Main
- Area: 176 Square Feet
- Dimensions: 16x11
Storage
- Level: Lower
- Area: 160 Square Feet
- Dimensions: 20x8
Heating
- Forced Air
Cooling
- Central Air
Appliances
- Included: Dishwasher, Dryer, Gas Water Heater, Microwave, Range, Refrigerator, Washer
- Laundry: In Basement
Features
- Basement: Drain Tiled,Finished,Full,Storage Space
- Has fireplace: No
Interior area
- Total structure area: 1,537
- Total interior livable area: 1,537 sqft
- Finished area above ground: 958
- Finished area below ground: 579
Property
Parking
- Total spaces: 1
- Parking features: Detached Garage, Concrete, Garage Door Opener, Storage
- Garage spaces: 1
- Has uncovered spaces: Yes
- Details: Garage Dimensions (24x22), Garage Door Width (9)
Accessibility
- Accessibility features: None
Features
- Levels: One
- Stories: 1
- Pool features: None
- Fencing: None
Lot
- Size: 7,100 Square Feet
- Dimensions: 53 x 134
- Features: Near Public Transit
Details
- Additional structures: Storage Shed
- Foundation area: 958
- Parcel number: 222922440065
- Zoning description: Residential-Single Family
Construction
Type & style
- Home type: SingleFamily
- Property subtype: Single Family Residence
Materials
- Roof: Age 8 Years or Less,Asphalt
Condition
- New construction: No
- Year built: 1955
Utilities & green energy
- Electric: 200+ Amp Service, Power Company: Xcel Energy
- Gas: Natural Gas
- Sewer: City Sewer/Connected
- Water: City Water/Connected
Community & HOA
Community
- Subdivision: Fred S Herrings 5
HOA
- Has HOA: No
Location
- Region: Saint Paul
Financial & listing details
- Price per square foot: $195/sqft
- Tax assessed value: $247,900
- Annual tax amount: $3,116
- Date on market: 11/8/2024
- Cumulative days on market: 25 days
Price history
| Date | Event | Price |
|---|---|---|
| 12/30/2024 | Sold | $300,000$195/sqft |
Source:  NorthstarMLS as distributed by MLS GRID #6620996 Report a problem NorthstarMLS as distributed by MLS GRID #6620996 Report a problem | ||
| 12/3/2024 | Pending sale | $300,000$195/sqft |
Source: NorthstarMLS as distributed by MLS GRID #6620996 Report a problem | ||
| 11/8/2024 | Listed for sale | $300,000+59.8%$195/sqft |
Source: NorthstarMLS as distributed by MLS GRID #6620996 Report a problem | ||
| 4/7/2006 | Sold | $187,725+35%$122/sqft |
Source: Public Record Report a problem | ||
| 5/9/2002 | Sold | $139,100$91/sqft |
Source: Public Record Report a problem | ||
Public tax history
| Year | Property taxes | Tax assessment |
|---|---|---|
| 2025 | $4,550 +25.1% | $247,900 +2.2% |
| 2024 | $3,638 -7.7% | $242,500 +9% |
| 2023 | $3,942 +18.6% | $222,400 -9.6% |
| 2022 | $3,324 +11.8% | $246,100 +19.4% |
| 2021 | $2,974 +19.9% | $206,100 +7.6% |
| 2020 | $2,481 +10.7% | $191,500 +15.4% |
| 2019 | $2,241 | $165,900 |
| 2018 | $2,241 -8.4% | $165,900 +5.3% |
| 2017 | $2,446 | $157,600 |
| 2016 | $2,446 +10.4% | -- |
| 2015 | $2,216 +40.1% | $135,100 |
| 2014 | $1,582 +1.7% | -- |
| 2013 | $1,556 -10.2% | -- |
| 2012 | $1,732 -5% | -- |
| 2011 | $1,824 | -- |
| 2010 | -- | -- |
| 2009 | $1,946 -6.5% | -- |
| 2008 | $2,082 +0.8% | -- |
| 2007 | $2,066 +15.7% | -- |
| 2006 | $1,786 +19.7% | -- |
| 2005 | $1,492 +6% | -- |
| 2004 | $1,408 +10.2% | -- |
| 2003 | $1,278 +15.1% | -- |
| 2002 | $1,110 -10.8% | -- |
| 2001 | $1,244 +30.1% | -- |
| 2000 | $956 | -- |
Find assessor info on the county website
Neighborhood: Greater Eastside
Nearby homes
- $282,4004 bd2 ba1k sqft1743 Orange Ave E, Saint Paul, MN 55106Off Market
- $305,8003 bd2 ba940 sqft1731 Orange Ave E, Saint Paul, MN 55106Off Market
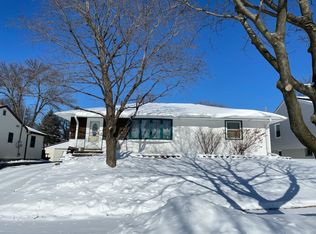
- $300,0003 bd2 ba1.7k sqft1725 Orange Ave E, Saint Paul, MN 55106Sold
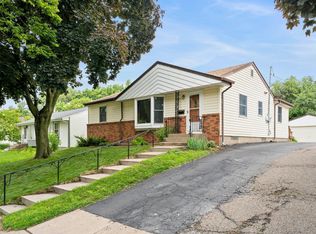
- $242,8003 bd1 ba940 sqft1738 Hyacinth Ave E, Saint Paul, MN 55106Off Market
- $245,5002 bd1 ba1.3k sqft1732 Hyacinth Ave E, Saint Paul, MN 55106Off Market
- $320,0004 bd2 ba1.7k sqft1744 Hyacinth Ave E, Saint Paul, MN 55106Sold
- $433,5005 bd2 ba2k sqft1286 Breen St, Saint Paul, MN 55106Off Market
- $328,4004 bd2 ba1.9k sqft1719 Orange Ave E, Saint Paul, MN 55106Off Market
Nearby schools
GreatSchools rating
- 4/10The Heights Community SchoolGrades: PK-5Distance: 0.4 mi
- 2/10Battle Creek Middle SchoolGrades: 6-8Distance: 2.5 mi
- 2/10Johnson Senior High SchoolGrades: 9-12Distance: 2 mi
Get a cash offer in 3 minutes
Find out how much your home could sell for in as little as 3 minutes with a no-obligation cash offer.
Estimated market value
$313,400
Get a cash offer in 3 minutes
Find out how much your home could sell for in as little as 3 minutes with a no-obligation cash offer.
Estimated market value
$313,400
- Minnesota
- Ramsey County
- Saint Paul
- 55106
- Greater Eastside
- 1737 Orange Ave E
Nearby cities
Nearby neighborhoods
Nearby zip codes
Other Saint Paul Topics
