Skip main navigation
Sold for $1,020,500
  • $1,020,500

    1737 Partridge Ave, Upland, CA 91784

    4beds
    3,192sqft
    Residential, Single Family Residence
    Built in 2002
    6,969.6 Square Feet Lot
    $1,009,000 Zestimate®
    $320/sqft
    $4,550 Estimated rent

    Home value

    $1,009,000

    $918,000 - $1.11M

    $4,550/mo

    Zestimate® history
    Loading
    Loading...

    Owner options

    List your home for rent

    $4,550/mo

    Rent Zestimate®

    Find your next renter with Zillow Rental Manager. Plus, with online applications, you can quickly screen prospective tenants – for free.

    Learn more

    $4,550/mo

    Rent Zestimate®

    Refinance and save

    $6,553/mo

    Est. payment

    Refinancing to a lower rate could help reduce your monthly payments and save thousands over the life of the loan.

    See today's rates

    $6,553/mo

    Est. payment

    Explore your selling options

    Work with a Zillow partner agent

    Leverage their expertise and Zillow's premium Showcase listings to get your home seen by more buyers.

    Get started

    List with your own agent

    Get your home in front of millions of buyers by listing it on Zillow.

    Learn how to do it

    Sell it yourself

    Take full control of how buyers see your home on Zillow by listing For Sale by Owner (FSBO).

    List your home

    What's special

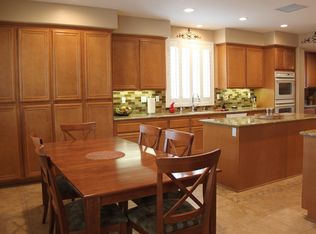
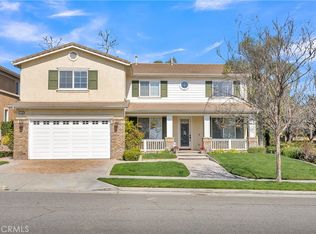
    Welcome to this beautifully maintained four-bedroom, three-bath Spanish-style home nestled in a desirable neighborhood that exudes pride of ownership. Thoughtfully designed for comfort and convenience, this residence offers a spacious floor plan with the primary suite conveniently located on the first floor. Step through the formal entry into a bright and inviting living room with soaring ceilings and abundant natural light. The kitchen opens to the family room with a fireplace. The downstairs primary suite offers a spacious retreat with 2 generously sized closets, a large en suite bathroom, dual vanities, a separate shower, and a tub. Upstairs, you'll find three additional bedrooms, one with a private balcony, one full bath, and a dedicated office space with built-ins perfect for working from home. The oversized garage provides direct home access and exceptional storage space, can be a 3-car garage, while the separate laundry room adds to the home's functionality, complete with a utility sink and lots of storage. Step out to a fully landscaped backyard featuring a patio, an outdoor kitchen, and a gazebo ideal for entertaining. Additional highlights include tile flooring throughout, plantation shutters, a tankless water heater, a dual air conditioning system, a water softening/filtration system, and fresh interior paint. Located near shops, restaurants, and conveniences, this home combines elegance, practicality, and location in one perfect package.

    Zillow last checked:

    Listing updated:

    Listed by:

    Veronica Paglia DRE # 00926931 626-437-8008,

    Compass 626-205-4040

    Bought with:

    Connie Youngblood, DRE # 01745985

    First Team Real Estate

    Source: CLAW,MLS#: 26633305MLS Logo

    Facts & features

    Interior

    Bedrooms & bathrooms
    • Bedrooms: 4
    • Bathrooms: 3
    • Full bathrooms: 2
    • 1/2 bathrooms: 1
    Bedroom
    • Features: Walk-In Closet(s)
    Bathroom
    • Features: Double Vanity(s), Shower and Tub, Remodeled, Shower Stall, Tub Only, Shower Over Tub
    Kitchen
    • Features: Open to Family Room, Bar, Kitchen Island, Gourmet Kitchen
    Heating
    • Central, Forced Air, Fireplace(s), Natural Gas
    Cooling
    • Dual, Central Air, Air Conditioning, Ceiling Fan(s)
    Appliances
    • Included: Range, Microwave, Double Oven, Gas Cooktop, Built-In Gas, Gas Grill, Dishwasher, Dryer, Disposal, Range/Oven, Refrigerator, Washer, Water Line to Refrigerator, Barbeque, Water Purifier, Tankless Water Heater
    • Laundry: Inside, Laundry Room
    Features
    • Crown Molding, Two Story Ceilings, Storage, Recessed Lighting, High Ceilings, Built-in Features, Ceiling Fan(s), Built-Ins, Dining Area, Breakfast Area, Breakfast Counter / Bar, Kitchen Island, Eat-in Kitchen, Formal Dining Rm
    • Flooring: Tile
    • Doors: Sliding Doors
    • Windows: Plantation Shutters, Double Pane Windows
    • Number of fireplaces: 1
    • Fireplace features: Decorative, Family Room, Gas, Gas Starter
    • Common walls with other units/homes: Detached/No Common Walls
    Interior area
    • Total structure area: 3,192
    • Total interior livable area: 3,192 sqft

    Property

    Parking
    • Total spaces: 5
    • Parking features: Garage Door Opener, Driveway, Attached, Storage, Covered, Concrete, Off Site, Garage Is Attached, Garage, Garage - 3 Car, Private, Side By Side, Tandem
    • Attached garage spaces: 3
    • Uncovered spaces: 2
    Features
    • Levels: Two
    • Stories: 2
    • Entry location: Main Level
    • Patio & porch: Front Porch, Patio, Covered Porch, Wrap Around
    • Exterior features: Balcony, Barbecue
    • Pool features: None
    • Spa features: None
    • Fencing: Wood,Block,Fenced Yard,Fenced
    • Has view: Yes
    • View description: Trees/Woods, Tree Top, Peek-A-Boo
    • Waterfront features: None
    Lot
    • Size: 6,969 sqft
    • Features: Yard, Street Lighting, Curbs, Gutters, Lot-Level/Flat, Sidewalks, Front Yard, Corner Lot
    Details
    • Additional structures: Gazebo
    • Parcel number: 1044681280000
    • Special conditions: Standard

    Construction

    Type & style
    • Home type: SingleFamily
    • Architectural style: Spanish
    • Property subtype: Residential, Single Family Residence
    Materials
    • Stucco, Drywall Walls
    • Foundation: Slab
    • Roof: Tile
    Condition
    • Updated/Remodeled
    • Year built: 2002

    Utilities & green energy

    • Sewer: In Street
    • Water: Public

    Community & neighborhood

    Security
    • Security features: Prewired, Smoke Detector(s), Carbon Monoxide Detector(s), Alarm System
    Location
    • Region: Upland
    • Subdivision: The Colonies Master Association

    HOA & financial

    HOA
    • Has HOA: Yes
    • HOA fee: $120 monthly
    • Amenities included: Landscaping

    Other

    Other facts
    • Road surface type: Paved

    Price history

    DateEventPrice
    2/10/2026Sold$1,020,500+2.2%$320/sqft
    Source: CLAW #26633305 Report a problem
    1/23/2026Pending sale$999,000$313/sqft
    Source: CLAW #26633305 Report a problem
    1/16/2026Contingent$999,000$313/sqft
    Source: CLAW #26633305 Report a problem
    1/7/2026Listed for sale$999,000+32.3%$313/sqft
    Source: CLAW #26633305 Report a problem
    8/1/2005Sold$755,000+76%$237/sqft
    Source: Public Record Report a problem
    11/14/2002Sold$429,000$134/sqft
    Source: Public Record Report a problem

    Public tax history

    YearProperty taxesTax assessment
    2025$13,698 +19.4%$1,031,774 +2%
    2024$11,468 +5.1%$1,011,543 +5.9%
    2023$10,915 +14.3%$955,000 +15.1%
    2022$9,551 +7.5%$830,000 +9.9%
    2021$8,885 +4%$755,000 +2.4%
    2020$8,546 +4.1%$737,600 +6%
    2019$8,210 -0.5%$695,800
    2018$8,248 +5.5%$695,800 +5%
    2017$7,820 $662,600 +5%
    2016$7,820 +6%$631,100 +5%
    2015$7,376 +5.3%$601,000 +6.6%
    2014$7,002 $564,000 +8.7%
    2013-- $519,000
    2012-- $519,000
    2011-- $519,000
    2010-- $519,000
    2009-- $519,000 -20.2%
    2008-- $650,000 -15.6%
    2007-- $770,100 +2%
    2006-- $755,000 +69.4%
    2005-- $445,646 +2%
    2004-- $436,908 +1.9%
    2003-- $428,900

    Find assessor info on the county website

    Neighborhood: 91784

    Nearby schools

    GreatSchools rating
    Get a cash offer in 3 minutes
    Find out how much your home could sell for in as little as 3 minutes with a no-obligation cash offer.
    Estimated market value
    $1,009,000
    Get a cash offer in 3 minutes
    Find out how much your home could sell for in as little as 3 minutes with a no-obligation cash offer.
    Estimated market value
    $1,009,000