Fantastic opportunity to own this affordable and spacious over 1700 SF Doublewide Mobile Home in the Friendly Village of Aurora! Conveniently located across all amenities offered by the HOA with easy access to Colfax & 6TH Avenue, minutes from HWY 225 and C-470 and with proximity to shopping/dining and public transportation. This Home offers a contemporary open floor plan that includes a large family-dining and eat-in kitchen rooms w/high ceilings/skylight and upgraded kitchen island with newly refinished cabinets and partial new flooring/window blinds, comes with New 2023 Refrigerator/Dishwasher/Disposal/Cooktop/Oven/newer Microwave. Boasting great size 3 Bedrooms with walk-in closets and 3 Bathrooms along with 2 Cars Carport/2 Large Storage Sheds for your extra gear! Has dual access to the yards and designated Laundry/Utility room that includes Furnace/Washer & Dryer.
New 50G 2023 Water Heater, Newer Skirting, Newer Carbon/Smoke Detectors, Evaporative/Swamp Cooler with New Motor and 3 ceiling fans for the summer heat. New interior paint- Covered Front Deck to include an extra concrete area for your grilling evenings. Great Community that offers Swimming Pool, Clubhouse and a Park with Playground for the Kids plus extra parking and lot for RV's! Do not miss this awesome opportunity to own a Home at an unbeatable price in a great location!
Sold for $119,000
$119,000
1737 Quintero Street LOT 0335, Aurora, CO 80011
3beds
1,716sqft
Manufactured Home
Built in 1997
-- sqft lot
$152,800 Zestimate®
$69/sqft
$2,664 Estimated rent
Home value
$152,800
$130,000 - $179,000
$2,664/mo
Zestimate® history
Owner options
List your home for rent
$2,664/mo
Rent Zestimate®
Find your next renter with Zillow Rental Manager. Plus, with online applications, you can quickly screen prospective tenants – for free.
$2,664/mo
Rent Zestimate®
Refinance and save
$1,574/mo
Est. payment
Refinancing to a lower rate could help reduce your monthly payments and save thousands over the life of the loan.
$1,574/mo
Est. payment
Explore your selling options
Work with a Zillow partner agent
Leverage their expertise and Zillow's premium Showcase listings to get your home seen by more buyers.
Get startedList with your own agent
Get your home in front of millions of buyers by listing it on Zillow.
Learn how to do itSell it yourself
Take full control of how buyers see your home on Zillow by listing For Sale by Owner (FSBO).
List your homeWhat's special
Public transportationExtra parkingContemporary open floor planFriendly village of auroraNew motorEat-in kitchen roomsDesignated laundry
Zillow last checked:
Listing updated:
Listed by:
Stefan Todorov stefan.tod23@gmail.com,
HomeSmart
Bought with:
Belen Alcaraz, 100075467
eXp Realty, LLC
Source: REcolorado as distributed by MLS GRID,MLS#: 6652959
Facts & features
Interior
Bedrooms & bathrooms
- Bedrooms: 3
- Bathrooms: 3
- Full bathrooms: 2
- 1/2 bathrooms: 1
- Main level bathrooms: 3
- Main level bedrooms: 3
Primary bedroom
- Description: Has En-Suit 5 Piece Bathroom/Walk In Closet
- Level: Main
Bedroom
- Description: Good Size Secondary Bed W/Walk In Closet
- Level: Main
Bedroom
- Description: 3rd Bedroom-Good Size As Well W/Closet
- Level: Main
Bathroom
- Description: Good Size/Built In Shower/
- Level: Main
Bathroom
- Description: Tub/Build In Shower/Dual Vanity
- Level: Main
Bathroom
- Description: Guest Bath/Kitchen Area
- Level: Main
Bonus room
- Description: Upon Entering/Adjacent To Dining Room
- Level: Main
Dining room
- Description: Adjacent To Family Room/Kitchen
- Level: Main
Family room
- Description: Spacious/Opens To Kitchen/New Florring
- Level: Main
Kitchen
- Description: Large W/Upgraded Island/Cabinets. All Appliances Included.
- Level: Main
Laundry
- Description: Designated Laundry/Utility Room W Access To Back Yard
- Level: Main
Laundry
- Description: Washer/Dryer Are Included
- Level: Main
Heating
- Electric, Forced Air
Cooling
- Evaporative Cooling
Appliances
- Included: Cooktop, Dishwasher, Disposal, Dryer, Gas Water Heater, Microwave, Oven, Refrigerator, Washer
Features
- Built-in Features, Ceiling Fan(s), Corian Counters, Eat-in Kitchen, Five Piece Bath, High Ceilings, Kitchen Island, Laminate Counters, No Stairs, Open Floorplan, Primary Suite, Walk-In Closet(s)
- Flooring: Carpet, Linoleum
- Windows: Skylight(s), Window Coverings
Interior area
- Total structure area: 1,716
- Total interior livable area: 1,716 sqft
- Finished area above ground: 1,716
- Finished area below ground: 0
Property
Parking
- Total spaces: 3
- Parking features: Concrete, Exterior Access Door, Lighted
- Carport spaces: 2
- Details: RV Spaces: 1
Features
- Patio & porch: Covered, Deck, Front Porch, Patio
- Exterior features: Garden, Lighting, Private Yard, Rain Gutters
- Fencing: None
- Has view: Yes
- View description: City
- Park: Friendly Village of Aurora
Lot
- Residential vegetation: Grassed, Xeriscaping
Details
- Parcel number: M0013559
- On leased land: Yes
- Lease amount: $1,008
- Land lease expiration date: 1698796800000
- Special conditions: Standard
Construction
Type & style
- Home type: MobileManufactured
- Property subtype: Manufactured Home
Materials
- Frame, Metal Siding, Vinyl Siding
- Roof: Composition
Condition
- Year built: 1997
Utilities & green energy
- Electric: 110V, 220 Volts
- Sewer: Public Sewer
- Water: Public
- Utilities for property: Cable Available, Electricity Connected, Internet Access (Wired), Natural Gas Available, Natural Gas Connected, Phone Available
Community & HOA
HOA
- Has HOA: Yes
- Amenities included: Clubhouse, Fitness Center, Garden Area, Parking, Pool
- Services included: Road Maintenance, Snow Removal
- HOA fee: $1,008 monthly
- HOA name: Friendly Village of Aurora
- HOA phone: 303-360-9530
Location
- Region: Aurora
Financial & listing details
- Price per square foot: $69/sqft
- Tax assessed value: $75,200
- Annual tax amount: $544
- Date on market: 12/1/2023
- Listing terms: Cash,Conventional
- Exclusions: All Off Seller's Personal Property Still Remaining On The Property To Include All Family Room Sofas/Tv/All Cameras/Garden Gear.
- Ownership: Individual
- Electric utility on property: Yes
- Road surface type: Paved
- Body type: Double Wide
Price history
| Date | Event | Price |
|---|---|---|
| 2/5/2024 | Sold | $119,000-4.8%$69/sqft |
Source:  REcolorado as distributed by MLS GRID #6652959 Report a problem REcolorado as distributed by MLS GRID #6652959 Report a problem | ||
| 1/12/2024 | Pending sale | $125,000$73/sqft |
Source: REcolorado as distributed by MLS GRID #6652959 Report a problem | ||
| 12/20/2023 | Listed for sale | $125,000$73/sqft |
Source: REcolorado as distributed by MLS GRID #6652959 Report a problem | ||
| 12/12/2023 | Pending sale | $125,000$73/sqft |
Source: REcolorado as distributed by MLS GRID #6652959 Report a problem | ||
| 12/1/2023 | Listed for sale | $125,000+99.1%$73/sqft |
Source: REcolorado as distributed by MLS GRID #6652959 Report a problem | ||
| 4/17/1997 | Sold | $62,779$37/sqft |
Source: Agent Provided Report a problem | ||
Public tax history
| Year | Property taxes | Tax assessment |
|---|---|---|
| 2025 | $106 -1.6% | $4,700 +1.5% |
| 2024 | $108 -80.2% | $4,630 |
| 2023 | $544 -3.9% | $4,630 -3.3% |
| 2022 | $566 | $4,790 -2.6% |
| 2021 | -- | $4,920 +17.7% |
| 2020 | $246 | $4,180 -0.7% |
| 2019 | $246 +126.2% | $4,210 +127.6% |
| 2018 | $109 | $1,850 |
| 2017 | $109 | $1,850 -49.7% |
| 2016 | -- | $3,680 +100% |
| 2015 | $195 -51.3% | $1,840 -52.1% |
| 2014 | $400 | $3,840 |
| 2013 | -- | $3,840 |
| 2012 | -- | $3,840 |
| 2011 | -- | $3,840 |
| 2010 | -- | $3,840 |
| 2009 | -- | $3,840 -9.2% |
| 2008 | -- | $4,230 |
| 2007 | -- | $4,230 -5.4% |
| 2006 | -- | $4,470 |
| 2005 | -- | $4,470 -17.5% |
| 2004 | -- | $5,420 |
| 2003 | $540 +2.2% | $5,420 -11.4% |
| 2002 | $528 0% | $6,120 +5% |
| 2001 | $528 | $5,830 |
| 2000 | -- | $5,830 |
Find assessor info on the county website
Neighborhood: Friendly Village
Nearby homes
- $159,0003 bd2 ba1.1k sqft1860 Quintero St #358, Aurora, CO 80011Sold
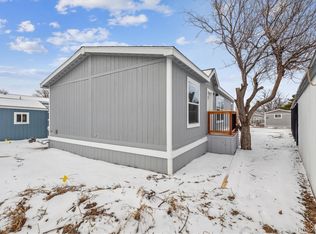
- $118,700-- bd-- ba1k sqft1840 Quintero St #359, Aurora, CO 80011Off Market
- $138,100-- bd-- ba1.8k sqft1880 Quintero St #357, Aurora, CO 80011Off Market
- $147,600-- bd-- ba1.5k sqft1849 Quintero St #342, Aurora, CO 80011Off Market
- $84,700-- bd-- ba720 sqft1820 Quintero St #360, Aurora, CO 80011Off Market
- $94,000-- bd-- ba924 sqft1869 Quintero St #343, Aurora, CO 80011Off Market
- $147,300-- bd-- ba1.8k sqft1829 Quintero St #341, Aurora, CO 80011Off Market
- $107,700-- bd-- ba1.3k sqft1831 Van Buren Way #398, Aurora, CO 80011Off Market
Nearby schools
GreatSchools rating
- 2/10Altura Elementary SchoolGrades: PK-5Distance: 1.4 mi
- 3/10East Middle SchoolGrades: 6-8Distance: 1.5 mi
- 2/10Hinkley High SchoolGrades: 9-12Distance: 1.3 mi
Schools provided by the listing agent
- Elementary: Altura
- Middle: East
- High: Hinkley
- District: Adams-Arapahoe 28J
Source: REcolorado as distributed by MLS GRID. This data may not be complete. We recommend contacting the local school district to confirm school assignments for this home.
Get a cash offer in 3 minutes
Find out how much your home could sell for in as little as 3 minutes with a no-obligation cash offer.
Estimated market value
$152,800
Get a cash offer in 3 minutes
Find out how much your home could sell for in as little as 3 minutes with a no-obligation cash offer.
Estimated market value
$152,800
- Colorado
- Adams County
- Aurora
- 80011
- Friendly Village
- 1737 Quintero Street LOT 0335
Nearby cities
Nearby neighborhoods
Nearby zip codes
Other Aurora Topics
