Here is the invitation you've been waiting for to a life that's both grounded and gorgeous; this single-family, brick home is ready and waiting to become your personalized happy ever after! Numerous living areas make this one a showstopper, with features like a fireplace that practically begs for cozy evenings spent with loved ones, crown molding that adds a touch of elegance to your everyday life, a kitchen with custom shaker cabinets and a kitchen peninsula: a perfect spot for morning coffee or a casual bite. Imagine whipping up culinary masterpieces in this delightful space, with everything you need right at your fingertips! And when you're ready to unwind, the bathroom offers a walk-in shower, promising spa-like serenity whenever you need it. Outside, the expansive lot offers a world of possibilities with a shed for all your storage needs, a pergola for shaded relaxation, a deck for entertaining, and a patio for starlit evenings. Plus, the private backyard provides a peaceful backdrop to your outdoor adventures. With its open floor plan, this home offers an inviting space with plenty of room to spread out and make memories. Additionally, the convenience of a laundry room makes everyday chores a breeze, and let's not even start on the massive detached garage with partially finished space upstairs-perfect for an art studio, workout space, office, or additional living space (hello, house hackers!). This 4-bedroom, 2-bathroom home is more than just a place to live; it's a place to thrive. Welcome home to 1737 Rachel Drive!
Sold
$284,000
1737 Rachel Dr, Plainfield, IN 46168
4beds
1,668sqft
Residential, Single Family Residence
Built in 1972
0.58 Acres Lot
$289,000 Zestimate®
$170/sqft
$1,991 Estimated rent
Home value
$289,000
$263,000 - $315,000
$1,991/mo
Zestimate® history
Owner options
List your home for rent
$1,991/mo
Rent Zestimate®
Find your next renter with Zillow Rental Manager. Plus, with online applications, you can quickly screen prospective tenants – for free.
$1,991/mo
Rent Zestimate®
Refinance and save
$1,747/mo
Est. payment
Refinancing to a lower rate could help reduce your monthly payments and save thousands over the life of the loan.
$1,747/mo
Est. payment
Explore your selling options
Work with a Zillow partner agent
Leverage their expertise and Zillow's premium Showcase listings to get your home seen by more buyers.
Get startedList with your own agent
Get your home in front of millions of buyers by listing it on Zillow.
Learn how to do itSell it yourself
Take full control of how buyers see your home on Zillow by listing For Sale by Owner (FSBO).
List your homeWhat's special
Crown moldingCustom shaker cabinetsExpansive lotKitchen peninsulaPrivate backyardLaundry roomOpen floor plan
Zillow last checked:
Listing updated:
Listed by:
Lisa Treadwell 317-246-9966,
Seniors Real Estate Experts
Bought with:
Jenny Lauck
Lauck Real Estate Sevices, LLC
Anthony Lauck
Lauck Real Estate Sevices, LLC
Source: MIBOR as distributed by MLS GRID,MLS#: 22051739
Facts & features
Interior
Bedrooms & bathrooms
- Bedrooms: 4
- Bathrooms: 2
- Full bathrooms: 2
- Main level bathrooms: 2
- Main level bedrooms: 4
Primary bedroom
- Level: Main
- Area: 132 Square Feet
- Dimensions: 12x11
Bedroom 2
- Level: Main
- Area: 108 Square Feet
- Dimensions: 12x9
Bedroom 3
- Level: Main
- Area: 144 Square Feet
- Dimensions: 12x12
Bedroom 4
- Level: Main
- Area: 144 Square Feet
- Dimensions: 12x12
Dining room
- Level: Main
- Area: 187 Square Feet
- Dimensions: 11x17
Family room
- Level: Main
- Area: 357 Square Feet
- Dimensions: 21x17
Kitchen
- Level: Main
- Area: 80 Square Feet
- Dimensions: 10x8
Laundry
- Features: Tile-Ceramic
- Level: Main
- Area: 80 Square Feet
- Dimensions: 10x8
Living room
- Level: Main
- Area: 216 Square Feet
- Dimensions: 18x12
Heating
- Natural Gas
Cooling
- Central Air
Appliances
- Included: Dishwasher, Dryer, Disposal, Gas Water Heater, MicroHood, Gas Oven, Refrigerator, Washer, Water Heater, Water Softener Owned, Microwave
- Laundry: Laundry Room, Main Level, Sink
Features
- Attic Pull Down Stairs, Built-in Features, Kitchen Island, Hardwood Floors, Eat-in Kitchen, Wired for Data, Pantry, Supplemental Storage
- Flooring: Hardwood
- Windows: Wood Work Stained
- Has basement: No
- Attic: Pull Down Stairs
- Number of fireplaces: 1
- Fireplace features: Family Room, Masonry, Wood Burning, Living Room
Interior area
- Total structure area: 1,668
- Total interior livable area: 1,668 sqft
Property
Parking
- Total spaces: 3
- Parking features: Detached, Asphalt, Gravel, Garage Faces Side, Storage, Tandem, Workshop in Garage
- Garage spaces: 3
Features
- Levels: One
- Stories: 1
- Patio & porch: Covered, Deck
- Exterior features: Fire Pit
- Fencing: Fenced,Partial
- Has view: Yes
- View description: Trees/Woods
Lot
- Size: 0.58 Acres
- Features: Curbs, Mature Trees, Trees-Small (Under 20 Ft)
Details
- Additional structures: Storage, Gazebo
- Parcel number: 321502430012000012
- Special conditions: As Is,Sales Disclosure Supplements
- Horse amenities: None
Construction
Type & style
- Home type: SingleFamily
- Architectural style: Ranch
- Property subtype: Residential, Single Family Residence
Materials
- Brick
- Foundation: Crawl Space
Condition
- Fixer
- New construction: No
- Year built: 1972
Utilities & green energy
- Electric: 100 Amp Service
- Sewer: Septic Tank
- Water: Well, Private
- Utilities for property: Electricity Connected
Community & HOA
Community
- Subdivision: South Hill
HOA
- Has HOA: No
Location
- Region: Plainfield
Financial & listing details
- Price per square foot: $170/sqft
- Tax assessed value: $308,100
- Annual tax amount: $4,030
- Date on market: 7/25/2025
- Cumulative days on market: 26 days
- Electric utility on property: Yes
Price history
| Date | Event | Price |
|---|---|---|
| 10/10/2025 | Sold | $284,000$170/sqft |
Source:  MIBOR as distributed by MLS GRID #22051739 Report a problem MIBOR as distributed by MLS GRID #22051739 Report a problem | ||
| 8/19/2025 | Pending sale | $284,000$170/sqft |
Source: MIBOR as distributed by MLS GRID #22051739 Report a problem | ||
| 8/11/2025 | Price change | $284,000-6.6%$170/sqft |
Source: MIBOR as distributed by MLS GRID #22051739 Report a problem | ||
| 7/25/2025 | Listed for sale | $304,000$182/sqft |
Source: MIBOR as distributed by MLS GRID #22051739 Report a problem | ||
Public tax history
| Year | Property taxes | Tax assessment |
|---|---|---|
| 2025 | $2,551 -9.4% | $308,100 +12.9% |
| 2024 | $2,815 -2.3% | $272,800 +4% |
| 2023 | $2,883 +10.2% | $262,300 +3.8% |
| 2022 | $2,615 -2.9% | $252,700 +11% |
| 2021 | $2,692 +6.4% | $227,600 -2.3% |
| 2020 | $2,531 -1.4% | $233,000 +4.6% |
| 2019 | $2,567 +52.8% | $222,700 +1.6% |
| 2018 | $1,680 +15.1% | $219,100 +21.6% |
| 2017 | $1,459 +1.9% | $180,200 +3% |
| 2016 | $1,431 +1.3% | $175,000 +10.8% |
| 2014 | $1,413 -4.8% | $158,000 |
| 2013 | $1,485 +4% | $158,000 +1.5% |
| 2011 | $1,428 +2.9% | $155,700 |
| 2010 | $1,388 -11.3% | $155,700 |
| 2009 | $1,565 +16% | $155,700 +0.6% |
| 2007 | $1,349 | $154,700 |
Find assessor info on the county website
Neighborhood: 46168
Nearby homes
- $387,0003 bd2 ba3.5k sqft1733 Rachel Dr, Plainfield, IN 46168Off Market
- $294,4003 bd2 ba1.2k sqft1741 Rachel Dr, Plainfield, IN 46168Off Market
- $320,0003 bd2 ba1.4k sqft1721 Rachel Dr, Plainfield, IN 46168Sold
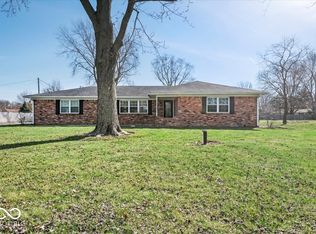
- $343,9003 bd2 ba1.7k sqft1736 Ramsey Ln, Plainfield, IN 46168Off Market
- $352,6003 bd2 ba1.9k sqft1734 Rachel Dr, Plainfield, IN 46168Off Market
- $387,4003 bd2 ba3.1k sqft1729 Rachel Dr, Plainfield, IN 46168Off Market
- $341,0004 bd2 ba2k sqft1745 Rachel Dr, Plainfield, IN 46168Off Market
- $366,7003 bd2 ba2.3k sqft1732 Ramsey Ln, Plainfield, IN 46168Off Market
Nearby schools
GreatSchools rating
- 8/10Van Buren Elementary SchoolGrades: K-5Distance: 1.7 mi
- 8/10Plainfield Com Middle SchoolGrades: 6-8Distance: 1.2 mi
- 9/10Plainfield High SchoolGrades: 9-12Distance: 0.4 mi
Schools provided by the listing agent
- Elementary: Van Buren Elementary School
- Middle: Plainfield Community Middle School
- High: Plainfield High School
Source: MIBOR as distributed by MLS GRID. This data may not be complete. We recommend contacting the local school district to confirm school assignments for this home.
Get a cash offer in 3 minutes
Find out how much your home could sell for in as little as 3 minutes with a no-obligation cash offer.
Estimated market value
$289,000
Get a cash offer in 3 minutes
Find out how much your home could sell for in as little as 3 minutes with a no-obligation cash offer.
Estimated market value
$289,000
- Indiana
- Hendricks County
- Plainfield
- 46168
- 1737 Rachel Dr
Nearby cities
Nearby zip codes
Other Plainfield Topics
