LAKE OGEMAW WATERFRONT BEAUTY!! 5 bedroom, 3_1/2 baths located on private Lake Ogemaw, once you arrive, you won’t want to leave. This home offers an open main floor floorplan a great entertaining area, with water views from almost every room. Also the spacious family room with dry bar for additional entertainment space on lower level. Some of the features are two gas fireplaces, one being in the master bedroom. Extra-large room on the main floor would make a great office space or additional space for family and friends when you get together. Granite countertops, walk-in pantry, large mud room between garage and house with lots of extra storage, large walk-in closet, backup generator, maintenance free deck. As well as 2-3 season rooms one off the master bedroom on the main floor and the other one off of the lower level walkout. Large attached garage for storing your boat and all of your other toys. Some other features are a sandy Beach, 2 docks as well as a Tiki bar for all your outdoor entertainment. Lake Ogemaw is a private all sports Lake where you can enjoy fishing, boating, kayaking and pretty much any water sports you enjoy. In the summer you can hang out at the sandbar and socialize and play water activities with all your friends family and neighbors. Some of the amenities include, parks, clubhouse, annual fireworks, kids fishing Derby, kids fund day and much more. This property is located only a couple minutes from access on rifle River for more outdoor activity. Approximately 15 minutes from downtown West branch as well as I 75, and a local store a couple miles down the road right on the lake. This local store also has dock space to access from the lake for ice cream, beverages, groceries and also gas for your boat.
Sold for $715,000
$715,000
1737 S Ogemaw Trl, West Branch, MI 48661
5beds
4,259sqft
Single Family Residence
Built in 2006
0.44 Acres Lot
$754,700 Zestimate®
$168/sqft
$3,292 Estimated rent
Home value
$754,700
Estimated sales range
Not available
$3,292/mo
Zestimate® history
Owner options
List your home for rent
$3,292/mo
Rent Zestimate®
Find your next renter with Zillow Rental Manager. Plus, with online applications, you can quickly screen prospective tenants – for free.
$3,292/mo
Rent Zestimate®
Refinance and save
$4,696/mo
Est. payment
Refinancing to a lower rate could help reduce your monthly payments and save thousands over the life of the loan.
$4,696/mo
Est. payment
Explore your selling options
Work with a Zillow partner agent
Leverage their expertise and Zillow's premium Showcase listings to get your home seen by more buyers.
Get startedList with your own agent
Get your home in front of millions of buyers by listing it on Zillow.
Learn how to do itSell it yourself
Take full control of how buyers see your home on Zillow by listing For Sale by Owner (FSBO).
List your homeWhat's special
Gas fireplacesExtra storageAttached garageTiki barMaster bedroomSandy beachMaintenance free deck
Zillow last checked:
Listing updated:
Listed by:
PAUL LADEMAN 989-240-4282,
KEY REALTY-WB 989-240-4282
Bought with:
PAUL LADEMAN, 6506048546
KEY REALTY-WB
Source: NGLRMLS,MLS#: 1931775
Facts & features
Interior
Bedrooms & bathrooms
- Bedrooms: 5
- Bathrooms: 4
- Full bathrooms: 1
- 3/4 bathrooms: 2
- 1/2 bathrooms: 1
- Main level bathrooms: 2
- Main level bedrooms: 1
Primary bedroom
- Level: Main
- Area: 247
- Dimensions: 19 x 13
Bedroom 2
- Level: Lower
- Dimensions: 12.83 x 11.25
Bedroom 3
- Level: Lower
- Dimensions: 12.42 x 12
Bedroom 4
- Level: Lower
- Area: 141.17
- Dimensions: 12.83 x 11
Primary bathroom
- Features: Private
Dining room
- Level: Main
- Dimensions: 19.25 x 10
Family room
- Level: Lower
- Area: 529
- Dimensions: 23 x 23
Kitchen
- Level: Main
- Dimensions: 19.25 x 12.83
Living room
- Level: Main
- Dimensions: 23.33 x 13.67
Heating
- Forced Air, Natural Gas, Fireplace(s)
Cooling
- Central Air
Appliances
- Included: Refrigerator, Oven/Range, Disposal, Dishwasher, Microwave, Water Softener Owned, Washer, Dryer, Water Filtration System, Gas Water Heater
- Laundry: Main Level
Features
- Cathedral Ceiling(s), Entrance Foyer, Walk-In Closet(s), Wet Bar, Pantry, Solid Surface Counters, Kitchen Island, Mud Room, Den/Study, Vaulted Ceiling(s), Drywall, Ceiling Fan(s), Cable TV, High Speed Internet
- Flooring: Carpet, Laminate
- Windows: Blinds, Drapes, Curtain Rods
- Basement: Walk-Out Access,Exterior Entry,Finished,Interior Entry
- Has fireplace: Yes
- Fireplace features: Gas
Interior area
- Total structure area: 4,259
- Total interior livable area: 4,259 sqft
- Finished area above ground: 2,349
- Finished area below ground: 1,910
Property
Parking
- Total spaces: 4
- Parking features: Attached, Garage Door Opener, Paved, Concrete Floors, Concrete
- Attached garage spaces: 4
- Has uncovered spaces: Yes
Accessibility
- Accessibility features: None
Features
- Levels: One
- Stories: 1
- Patio & porch: Deck, Covered
- Exterior features: Sidewalk, Rain Gutters, Dock
- On waterfront: Yes
- Waterfront features: Inland Lake, All Sports, Sandy Bottom, Private Lake
- Body of water: Lake Ogemaw
- Frontage length: 97
Lot
- Size: 0.44 Acres
- Dimensions: 62 x 239 x 97 x 244
- Features: Wooded, Level, Sloped, Landscaped, Subdivided
Details
- Additional structures: Shed(s)
- Parcel number: 01053052700
- Zoning description: Residential
- Other equipment: Electric Air Filter
Construction
Type & style
- Home type: SingleFamily
- Architectural style: Ranch
- Property subtype: Single Family Residence
Materials
- 2x6 Framing, Frame, Vinyl Siding
- Foundation: Block
- Roof: Asphalt
Condition
- New construction: No
- Year built: 2006
Utilities & green energy
- Sewer: Private Sewer
- Water: Private
Community & HOA
Community
- Features: Community Dock, Clubhouse, Lake Privileges, Park
- Security: Smoke Detector(s)
- Subdivision: LAKE OGEMAW #4
HOA
- Services included: None
- HOA fee: $210 annually
Location
- Region: West Branch
Financial & listing details
- Price per square foot: $168/sqft
- Tax assessed value: $687,000
- Annual tax amount: $12,339
- Price range: $715K - $715K
- Date on market: 3/28/2025
- Cumulative days on market: 21 days
- Listing agreement: Exclusive Right Sell
- Listing terms: Conventional,Cash
- Ownership type: Private Owner
- Road surface type: Asphalt
Price history
| Date | Event | Price |
|---|---|---|
| 4/18/2025 | Sold | $715,000-5.9%$168/sqft |
Source:  NGLRMLS #1931775 Report a problem NGLRMLS #1931775 Report a problem | ||
| 4/7/2025 | Pending sale | $759,500$178/sqft |
Source: NGLRMLS #1931775 Report a problem | ||
| 3/28/2025 | Listed for sale | $759,500+10.2%$178/sqft |
Source: NGLRMLS #1931775 Report a problem | ||
| 10/6/2022 | Sold | $689,500-0.1%$162/sqft |
Source:  WWMLS #201820796 Report a problem WWMLS #201820796 Report a problem | ||
| 10/4/2022 | Pending sale | $689,950$162/sqft |
Source: WWMLS #201820796 Report a problem | ||
| 8/26/2022 | Listed for sale | $689,950+40.8%$162/sqft |
Source: WWMLS #201820796 Report a problem | ||
| 3/24/2021 | Listing removed | -- |
Source: Owner Report a problem | ||
| 5/10/2019 | Listing removed | $490,000$115/sqft |
Source: Owner Report a problem | ||
| 1/24/2019 | Listed for sale | $490,000$115/sqft |
Source: Owner Report a problem | ||
Public tax history
| Year | Property taxes | Tax assessment |
|---|---|---|
| 2025 | $12,339 +7.2% | $343,500 +11.8% |
| 2024 | $11,507 +42% | $307,300 +15.5% |
| 2023 | $8,103 +5.4% | $266,000 +29.9% |
| 2022 | $7,685 -1.5% | $204,700 +14.3% |
| 2021 | $7,805 | $179,100 |
| 2020 | -- | $179,100 +22.8% |
| 2018 | $1,650 -46.4% | $145,900 -0.5% |
| 2017 | $3,079 | $146,700 +1% |
| 2016 | $3,079 +0.3% | $145,200 +1% |
| 2015 | $3,070 +135.1% | $143,800 +10.1% |
| 2014 | $1,306 | $130,600 |
| 2013 | -- | $130,600 -8% |
| 2012 | -- | $141,900 -1% |
| 2011 | -- | $143,400 -8.5% |
| 2010 | -- | $156,700 |
Find assessor info on the county website
Neighborhood: 48661
Nearby homes
- $314,9003 bd2 ba1.5k sqft1733 S Ogemaw Trl, West Branch, MI 48661Off Market

- $336,9005 bd2 ba2.2k sqft1745 S Ogemaw Trl, West Branch, MI 48661Off Market
- $293,900-- bd-- ba-- sqft1729 S Ogemaw Trl, West Branch, MI 48661Off Market
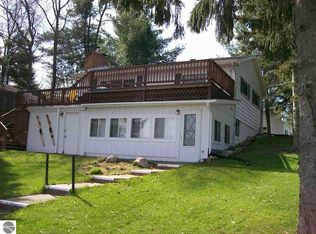
- $259,400-- bd-- ba-- sqft1855 S Ogemaw Trl, West Branch, MI 48661Off Market
- $386,6005 bd2 ba2.2k sqft2035 S Ogemaw Trl, West Branch, MI 48661Off Market
- $429,100-- bd-- ba-- sqft2057 S Ogemaw Trl, West Branch, MI 48661Off Market
- $359,700-- bd-- ba-- sqft2067 S Ogemaw Trl, West Branch, MI 48661Off Market
- $397,900-- bd-- ba-- sqft1753 S Ogemaw Trl, West Branch, MI 48661Off Market
Nearby schools
GreatSchools rating
- 4/10Whittemore-Prescott Area Middle SchoolGrades: K-6Distance: 8.8 mi
- 3/10Whittemore-Prescott Area H.S.Grades: 7-12Distance: 8.6 mi
Schools provided by the listing agent
- District: Whittemore-Prescott Area Schools
Source: NGLRMLS. This data may not be complete. We recommend contacting the local school district to confirm school assignments for this home.


Get pre-qualified for a loan
At Zillow Home Loans, we can pre-qualify you in as little as 5 minutes with no impact to your credit score.An equal housing lender. NMLS #10287.
- Michigan
- Ogemaw County
- West Branch
- 48661
- 1737 S Ogemaw Trl
Nearby cities
Nearby zip codes
Other West Branch Topics
