Skip main navigation
Sold for $534,000
  • $534,000

    1737 S Zunis Ave, Tulsa, OK 74104

    3beds
    2,024sqft
    Single Family Residence
    Built in 1926
    7,884 Square Feet Lot
    $541,200 Zestimate®
    $264/sqft
    $2,784 Estimated rent

    Home value

    $541,200

    $509,000 - $574,000

    $2,784/mo

    Zestimate® history
    Loading
    Loading...

    Owner options

    List your home for rent

    $2,784/mo

    Rent Zestimate®

    Find your next renter with Zillow Rental Manager. Plus, with online applications, you can quickly screen prospective tenants – for free.

    Learn more

    $2,784/mo

    Rent Zestimate®

    Refinance and save

    $3,354/mo

    Est. payment

    Refinancing to a lower rate could help reduce your monthly payments and save thousands over the life of the loan.

    See today's rates

    $3,354/mo

    Est. payment

    Explore your selling options

    Work with a Zillow partner agent

    Leverage their expertise and Zillow's premium Showcase listings to get your home seen by more buyers.

    Get started

    List with your own agent

    Get your home in front of millions of buyers by listing it on Zillow.

    Learn how to do it

    Sell it yourself

    Take full control of how buyers see your home on Zillow by listing For Sale by Owner (FSBO).

    List your home

    What's special

    Shade of old treesDesigner finishesCraftsmanship rebornFormal dining roomOriginal hardwood floorsArched doorwaysShow stopping kitchen
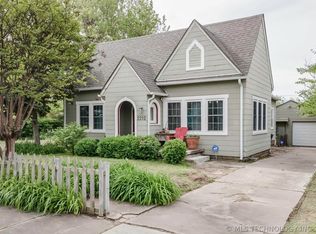
    SELLER NOW OFFERING A $5K CLOSING COST INCENTIVE WITH ACCEPTABLE OFFER! A Timeless Treasure in Midtown Tulsa's Historic Heart. Nestled beneath the shade of old trees and timeless charm -this beautifully reimagined home in Midtown's cherished historic district whispers stories of the past now told with modern grace. Step inside and feel the embrace of craftsmanship reborn: a complete transformation from the studs up, where every corner has been curated, every detail chosen with intention and care. With 3 serene bedrooms and 2 elegant baths, this home unfolds like poetry in motion! Original hardwood floors dancing beneath your feet, arched doorways guiding you gently from room to room. The formal dining room invites laughter and candlelight, leading gracefully into a show stopping kitchen - where designer finishes gleam, and form meets function. A dry bar with wine fridge, an ice maker ready for gatherings, a pot filler above the stove, custom cabinets throughout, a pantry and ample storage! Everything designed for the art of living. Rest easy knowing all is new! electrical, plumbing, tankless water heater, interior and exterior paint, sheetrock, roof just two years young, and bathrooms adorned with fresh tile, granite, and light. Out back, a new deck beckons for quiet mornings or golden evenings, while a detached 2 car garage and partial basement add storage and space to meet every need. Located just moments from Utica Square, St. John's and Hillcrest Hospitals, major highways, and the pulse of Tulsa's best dining and shopping! this home offers not only beauty, but a lifestyle of connection and ease. No detail was overlooked & No charm was lost! This is more than a home! it's a love letter to the past, wrapped in the elegance of the present. Come see for yourself.

    Zillow last checked:

    Listing updated:

    Listed by:

    Casey Hailman 918-497-7046,

    MORE Agency

    Bought with:

    Robin Gentzen, 86431

    Parker & Associates

    Source: MLS Technology, Inc.,MLS#: 2540980MLS LogoOriginating MLS: MLS Technology

    Facts & features

    Interior

    Bedrooms & bathrooms
    • Bedrooms: 3
    • Bathrooms: 2
    • Full bathrooms: 2
    Primary bedroom
    • Description: Master Bedroom,Private Bath,Walk-in Closet
    • Level: First
    Bedroom
    • Description: Bedroom,Walk-in Closet
    • Level: First
    Bedroom
    • Description: Bedroom,
    • Level: First
    Primary bathroom
    • Description: Master Bath,Bathtub,Double Sink,Full Bath,Separate Shower,Vent
    • Level: First
    Bathroom
    • Description: Hall Bath,Bathtub,Full Bath,Vent
    • Level: First
    Dining room
    • Description: Dining Room,Formal
    • Level: First
    Kitchen
    • Description: Kitchen,Pantry
    • Level: First
    Living room
    • Description: Living Room,Fireplace,Formal
    • Level: First
    Utility room
    • Description: Utility Room,Inside,Separate
    • Level: First
    Heating
    • Central, Electric, Gas
    Cooling
    • Central Air
    Appliances
    • Included: Dishwasher, Freezer, Disposal, Gas Water Heater, Ice Maker, Microwave, Oven, Range, Refrigerator, Tankless Water Heater, Wine Refrigerator, PlumbedForIce Maker
    • Laundry: Washer Hookup, Electric Dryer Hookup
    Features
    • Dry Bar, Quartz Counters, Stone Counters, Ceiling Fan(s), Gas Range Connection, Gas Oven Connection, Programmable Thermostat
    • Flooring: Tile, Wood
    • Windows: Vinyl
    • Basement: Unfinished,Crawl Space,Partial
    • Number of fireplaces: 1
    • Fireplace features: Decorative
    Interior area
    • Total structure area: 2,024
    • Total interior livable area: 2,024 sqft

    Property

    Parking
    • Total spaces: 2
    • Parking features: Detached, Garage, Garage Faces Side, Storage
    • Garage spaces: 2
    Features
    • Levels: One
    • Stories: 1
    • Patio & porch: Covered, Deck, Porch
    • Exterior features: Concrete Driveway, Landscaping
    • Pool features: None
    • Fencing: Other
    Lot
    • Size: 7,884 Square Feet
    • Features: Corner Lot, Mature Trees
    Details
    • Additional structures: Other
    • Parcel number: 49275930722430

    Construction

    Type & style
    • Home type: SingleFamily
    • Architectural style: Bungalow
    • Property subtype: Single Family Residence
    Materials
    • Brick, HardiPlank Type, Wood Frame
    • Foundation: Basement, Crawlspace
    • Roof: Asphalt,Fiberglass
    Condition
    • Year built: 1926

    Utilities & green energy

    • Sewer: Public Sewer
    • Water: Public
    • Utilities for property: Electricity Available, Natural Gas Available, Phone Available, Water Available
    Green energy
    • Energy efficient items: Insulation

    Community & HOA

    Community
    • Features: Sidewalks
    • Security: No Safety Shelter
    • Subdivision: Woodward Park
    HOA
    • Has HOA: No
    Location
    • Region: Tulsa

    Financial & listing details

    • Price per square foot: $264/sqft
    • Tax assessed value: $225,917
    • Annual tax amount: $2,936
    • Date on market: 9/26/2025
    • Cumulative days on market: 17 days
    • Listing terms: Conventional,FHA,VA Loan

    Price history

    DateEventPrice
    11/6/2025Sold$534,000-0.9%$264/sqft
    Source: MLS Technology, Inc. #2540980 Report a problem
    10/15/2025Pending sale$539,000$266/sqft
    Source: MLS Technology, Inc. #2540980 Report a problem
    10/10/2025Price change$539,000-1.8%$266/sqft
    Source: MLS Technology, Inc. #2540980 Report a problem
    9/26/2025Listed for sale$549,000+122.3%$271/sqft
    Source: MLS Technology, Inc. #2540980 Report a problem
    4/24/2025Sold$247,000-10.2%$122/sqft
    Source: MLS Technology, Inc. #2514405 Report a problem
    4/23/2025Pending sale$275,000$136/sqft
    Source: MLS Technology, Inc. #2514405 Report a problem

    Public tax history

    YearProperty taxesTax assessment
    2025$3,330 +13.4%$24,851 +9.6%
    2024$2,936 +5.3%$22,667 +3.1%
    2023$2,789 -1.8%$21,978 +3.1%
    2022$2,841 +4.1%$21,309 -1.6%
    2021$2,728 +2.9%$21,659 +1.4%
    2020$2,652 -1.9%$21,357 +3%
    2019$2,704 +0%$20,735 +8.4%
    2018$2,704 +2.9%$19,131 -2.1%
    2017$2,627 +8.9%$19,545 +3%
    2016$2,413 $18,975
    2015$2,413 -0.2%$18,975
    2014$2,418 $18,975
    2013-- $18,975
    2012-- $18,975
    2011-- $18,975
    2010-- $18,975
    2009-- $18,975 +13.1%
    2008-- $16,782 +5%
    2007-- $15,983
    2006-- $15,983 +0.3%
    2005-- $15,943 +5%
    2004$1,676 $15,183 +5%
    2003-- $14,461 +5%
    2002-- $13,772 +4%
    2001-- $13,236
    2000-- $13,236
    Find assessor info on the county website

    Neighborhood: Yorktown

    Nearby schools

    GreatSchools rating
    Schools provided by the listing agent
    • Elementary: Council Oak
    • Middle: Edison Prep.
    • High: Edison
    • District: Tulsa - Sch Dist (1)

    Source: MLS Technology, Inc.. This data may not be complete. We recommend contacting the local school district to confirm school assignments for this home.

    Get pre-qualified for a loan
    At Zillow Home Loans, we can pre-qualify you in as little as 5 minutes with no impact to your credit score.

    An equal housing lender. NMLS #10287.

    Sell for more on Zillow
    Get a Zillow Showcase℠ listing at no additional cost and you could sell for .
    $541,200
    2% more
    +$10,824
    With Zillow Showcase(estimated)
    $552,024