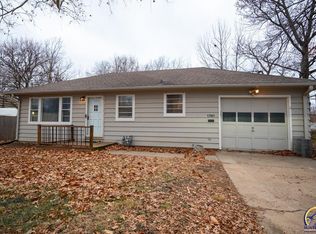
You won’t want to miss this charming home that has been lovingly renovated by the same family that has owned it for over 40 years. An amazing list of updates have been completed in the past six months including a new roof, new windows, a full sewer line replacement, all new electrical, a new driveway, newly built front deck, new furnace, air, water heater, refinished oak floors, fresh interior paint and remodeled kitchen and bath. All this plus a one car garage, full unfinished basement, large backyard, and a great location. There really isn’t anything left to do but to move in and enjoy!
For sale
$149,900
1737 SW Moundview Dr, Topeka, KS 66604
2beds
768sqft
Single Family Residence, Residential
Built in 1955
0.26 Acres Lot
$-- Zestimate®
$195/sqft
$-- HOA
What's special
Full unfinished basementNew windowsRefinished oak floorsNewly built front deckOne car garageRemodeled kitchenFresh interior paint
- 5 hours
- 234
- 28
Zillow last checked:
Listing updated:
Listed by:
Grant Sourk 785-231-6957,
Kirk & Cobb, Inc.
Source: Sunflower AOR as distributed by MLS GRID,MLS#: 246915
Facts & features
Interior
Bedrooms & bathrooms
- Bedrooms: 2
- Bathrooms: 1
- Full bathrooms: 1
Rooms
- Room types: 1st Floor Primary Bedroom, 1st Fl Full Bath
Primary bedroom
- Level: Main
- Area: 116
- Dimensions: 10 X 11.6
Bedroom 2
- Level: Main
- Area: 104.4
- Dimensions: 9 X 11.6
Kitchen
- Level: Main
- Area: 99.54
- Dimensions: 7.11 X 14
Laundry
- Level: Basement
Living room
- Level: Main
- Area: 182.4
- Dimensions: 11.4 X 16
Heating
- Has Heating (Unspecified Type)
Cooling
- Central Air
Appliances
- Laundry: In Basement
Features
- Sheetrock
- Flooring: Hardwood, Vinyl
- Windows: Insulated Windows
- Basement: Concrete,Full
- Has fireplace: No
Interior area
- Total structure area: 768
- Total interior livable area: 768 sqft
- Finished area above ground: 768
- Finished area below ground: 0
Property
Parking
- Total spaces: 1
- Parking features: Attached
- Attached garage spaces: 1
Features
- Fencing: Fenced,Chain Link
Lot
- Size: 0.26 Acres
- Dimensions: 68 x 160
Details
- Parcel number: R49173
- Special conditions: Standard
Construction
Type & style
- Home type: SingleFamily
- Architectural style: Ranch
- Property subtype: Single Family Residence, Residential
Materials
- Frame
- Roof: Composition,Architectural Style
Condition
- Year built: 1955
Utilities & green energy
- Water: Public
Community & HOA
Community
- Subdivision: Woodcrest
HOA
- Has HOA: No
Location
- Region: Topeka
Financial & listing details
- Price per square foot: $195/sqft
- Tax assessed value: $104,960
- Annual tax amount: $1,652
- Date on market: 10/5/2026
- Cumulative days on market: 1 day
Estimated market value
Not available
Estimated sales range
Not available
Not available
Price history
| Date | Event | Price |
|---|---|---|
| 10/5/2026 | Listed for sale | $149,900$195/sqft |
Source:  Sunflower AOR as distributed by MLS GRID #246915 Report a problem Sunflower AOR as distributed by MLS GRID #246915 Report a problem | ||
Public tax history
| Year | Property taxes | Tax assessment |
|---|---|---|
| 2025 | $1,652 +5.1% | $12,071 +3% |
| 2024 | $1,573 +2% | $11,719 +7% |
| 2023 | $1,542 +11.7% | $10,952 +15% |
| 2022 | $1,381 +7.9% | $9,524 +15% |
| 2021 | $1,280 | $8,282 +5% |
| 2020 | -- | $7,887 +2% |
| 2019 | $1,186 +3% | $7,733 +3% |
| 2018 | $1,151 +1.9% | $7,508 +2% |
| 2017 | $1,130 -0.1% | $7,360 -3.9% |
| 2014 | $1,131 | $7,662 -4% |
| 2010 | -- | $7,981 |
| 2008 | -- | $7,981 |
| 2007 | -- | $7,981 +3.4% |
| 2006 | -- | $7,717 +3.1% |
| 2005 | -- | $7,487 +6.9% |
| 2004 | -- | $7,004 +3% |
| 2003 | -- | $6,797 +4.1% |
| 2002 | -- | $6,532 +11.4% |
| 2000 | -- | $5,865 |
Find assessor info on the county website
Monthly payment
Est. payment
Payment breakdown
Explore the cost of this home by adjusting the details. Changes won't be saved.Climate risks
Neighborhood: Seabrook
Nearby schools
Schools provided by the listing agent
- Elementary: Whitson Elementary School/USD 501
- Middle: French Middle School/USD 501
- High: Topeka West High School/USD 501
Source: Sunflower AOR as distributed by MLS GRID. This data may not be complete. We recommend contacting the local school district to confirm school assignments for this home.
Similar homes
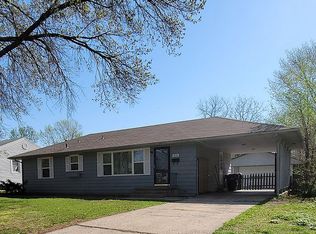
- $160,0002 bd1 ba738 sqft1234 SW McAlister Ave, Topeka, KS 66604For Sale
 MLS ID #246715, Tyler Johnson, Berkshire Hathaway First. Sunflower AOR as distributed by MLS GRID
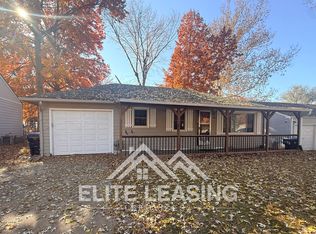
 - $169,9003 bd2 ba1.1k sqft1810 SW Kent Pl, Topeka, KS 66604For Sale
 MLS ID #246181, Cole Cook, Berkshire Hathaway First. Sunflower AOR as distributed by MLS GRID
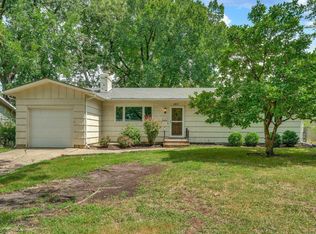
 - $150,0002 bd1 ba894 sqft1508 SW High Ave, Topeka, KS 66604For Sale
 MLS ID #246251, John Ringgold, KW One Legacy Partners, LLC. Sunflower AOR as distributed by MLS GRID
 - $143,0002 bd1 ba638 sqft2218 SW Seabrook Ave, Topeka, KS 66614For Sale
 MLS ID #246379, Sara Fox, Stone & Story RE Group, LLC. Sunflower AOR as distributed by MLS GRID
