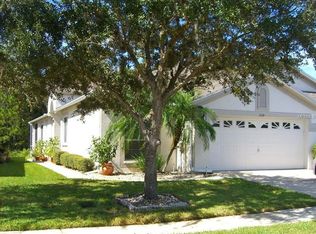
Welcome to effortless Florida living in the gated Longleaf community of Meadow Pointe II. This lovingly maintained 1,680 sq ft, one-story villa offers 3 bedrooms plus a den/office, 2 bathrooms, and a large sunroom, all situated on a peaceful conservation lot for added privacy and serene views. Pride of ownership shows throughout this truly move-in ready home, featuring no carpet anywhere and a layout that’s both functional and inviting. The versatile den/office is perfect for working from home, a hobby space, or a quiet retreat, while the spacious sunroom provides the ideal spot to relax, entertain, or enjoy the natural surroundings year-round. Enjoy a low-stress, low-maintenance lifestyle with an HOA that takes care of the lawn maintenance and exterior of the home, allowing you more time to enjoy everything Wesley Chapel has to offer. As an added bonus, the backyard can be fenced and the exterior was freshly painted by the HOA in 2025. Located close to shopping, dining, hospitals, major highways, and top-rated schools, this villa combines convenience, comfort, and community living in one of Wesley Chapel’s most desirable neighborhoods. Don’t miss this opportunity to enjoy maintenance-free living on a conservation lot, schedule your private showing today!
Sold for $325,000
$325,000
1737 SASSAFRAS DRIVE, WESLEY CHAPEL, FL 33543
3beds
1,680sqft
Villa
Built in 1999
4,695 Square Feet Lot
$321,700 Zestimate®
$193/sqft
$2,301 Estimated rent
Home value
$321,700
$293,000 - $354,000
$2,301/mo
Zestimate® history
Owner options
List your home for rent
$2,301/mo
Rent Zestimate®
Find your next renter with Zillow Rental Manager. Plus, with online applications, you can quickly screen prospective tenants – for free.
$2,301/mo
Rent Zestimate®
Refinance and save
$2,457/mo
Est. payment
Refinancing to a lower rate could help reduce your monthly payments and save thousands over the life of the loan.
$2,457/mo
Est. payment
Explore your selling options
Work with a Zillow partner agent
Leverage their expertise and Zillow's premium Showcase listings to get your home seen by more buyers.
Get startedList with your own agent
Get your home in front of millions of buyers by listing it on Zillow.
Learn how to do itSell it yourself
Take full control of how buyers see your home on Zillow by listing For Sale by Owner (FSBO).
List your homeWhat's special
Large sunroom
Zillow last checked:
Listing updated:
Listed by:
Alicia Chapman 813-956-3525,
EXP REALTY LLC 888-883-8509
Bought with:
Iris Green, 3261503
FOUNDATION REALTY GROUP
Source: Stellar MLS,MLS#: TB8465239 Originating MLS: Sarasota - Manatee
Originating MLS: Sarasota - Manatee
Facts & features
Interior
Bedrooms & bathrooms
- Bedrooms: 3
- Bathrooms: 2
- Full bathrooms: 2
Rooms
- Room types: Den/Library/Office, Florida Room, Utility Room
Primary bedroom
- Features: Ceiling Fan(s), En Suite Bathroom, Walk-In Closet(s)
- Level: First
- Area: 116.56 Square Feet
- Dimensions: 9.4x12.4
Bedroom 2
- Features: Ceiling Fan(s), Built-in Closet
- Level: First
- Area: 143 Square Feet
- Dimensions: 14.3x10
Bedroom 3
- Features: Ceiling Fan(s), Built-in Closet
- Level: First
- Area: 119.78 Square Feet
- Dimensions: 11.3x10.6
Primary bathroom
- Features: Dual Sinks, Garden Bath, Tub with Separate Shower Stall, Water Closet/Priv Toilet
- Level: First
- Area: 200.88 Square Feet
- Dimensions: 16.2x12.4
Den
- Features: Ceiling Fan(s)
- Level: First
- Area: 119.18 Square Feet
- Dimensions: 10.1x11.8
Florida room
- Features: Ceiling Fan(s)
- Level: First
- Area: 153.9 Square Feet
- Dimensions: 17.1x9
Great room
- Level: First
- Area: 442.26 Square Feet
- Dimensions: 27.3x16.2
Kitchen
- Level: First
- Area: 252.39 Square Feet
- Dimensions: 17.9x14.1
Heating
- Central, Natural Gas
Cooling
- Central Air
Appliances
- Included: Dishwasher, Dryer, Gas Water Heater, Microwave, Range, Refrigerator, Washer
- Laundry: Inside, Laundry Room
Features
- Ceiling Fan(s), High Ceilings, Kitchen/Family Room Combo, Living Room/Dining Room Combo, Open Floorplan, Primary Bedroom Main Floor, Thermostat
- Flooring: Laminate, Tile
- Doors: Sliding Doors
- Windows: Blinds, Window Treatments
- Has fireplace: No
Interior area
- Total structure area: 2,380
- Total interior livable area: 1,680 sqft
Property
Parking
- Total spaces: 2
- Parking features: Driveway
- Attached garage spaces: 2
- Has uncovered spaces: Yes
Features
- Levels: One
- Stories: 1
- Exterior features: Rain Gutters, Sidewalk
- Has view: Yes
- View description: Trees/Woods
Lot
- Size: 4,695 Square Feet
- Features: Conservation Area, Sidewalk
- Residential vegetation: Trees/Landscaped
Details
- Parcel number: 2026330010001000210
- Zoning: PUD
- Special conditions: None
Construction
Type & style
- Home type: SingleFamily
- Architectural style: Florida
- Property subtype: Villa
Materials
- Block, Stucco
- Foundation: Slab
- Roof: Shingle
Condition
- New construction: No
- Year built: 1999
Utilities & green energy
- Sewer: Public Sewer
- Water: Public
- Utilities for property: BB/HS Internet Available, Electricity Connected, Natural Gas Connected, Public, Sewer Connected, Underground Utilities, Water Connected
Community & HOA
Community
- Features: Clubhouse, Deed Restrictions, Fitness Center, Playground, Pool, Sidewalks, Tennis Court(s)
- Pet fee: $0 monthly
- Subdivision: MEADOW POINTE PRCL 12
HOA
- Has HOA: Yes
- Amenities included: Basketball Court, Pickleball Court(s)
- Services included: Maintenance Structure, Maintenance Grounds
- HOA fee: $190 monthly
- HOA name: Greenacre Properties/Samantha Morfa
- HOA phone: 813-936-4167
Location
- Region: Zephyrhills
Financial & listing details
- Price per square foot: $193/sqft
- Tax assessed value: $314,685
- Annual tax amount: $7,026
- Date on market: 1/16/2026
- Cumulative days on market: 12 days
- Listing terms: Cash,Conventional,FHA,VA Loan
- Ownership: Fee Simple
- Total actual rent: 0
- Electric utility on property: Yes
- Road surface type: Paved
Price history
| Date | Event | Price |
|---|---|---|
| 3/5/2026 | Sold | $325,000$193/sqft |
Source:  Stellar MLS #TB8465239 Report a problem Stellar MLS #TB8465239 Report a problem | ||
| 1/28/2026 | Pending sale | $325,000$193/sqft |
Source: Stellar MLS #TB8465239 Report a problem | ||
| 1/16/2026 | Listed for sale | $325,000+80.6%$193/sqft |
Source: eXp Realty #TB8465239 Report a problem | ||
| 3/24/2017 | Sold | $180,000+1.8%$107/sqft |
Source: Public Record Report a problem | ||
| 2/13/2017 | Pending sale | $176,900$105/sqft |
Source: Realty Executives Adamo & Associates #u7807170 Report a problem | ||
| 2/8/2017 | Listed for sale | $176,900-3.6%$105/sqft |
Source: REALTY EXECUTIVES ADAMO #U7807170 Report a problem | ||
| 1/18/2005 | Sold | $183,500+59.7%$109/sqft |
Source: Public Record Report a problem | ||
| 9/28/2001 | Sold | $114,900-5.4%$68/sqft |
Source: Public Record Report a problem | ||
| 11/24/1999 | Sold | $121,400$72/sqft |
Source: Public Record Report a problem | ||
Public tax history
| Year | Property taxes | Tax assessment |
|---|---|---|
| 2024 | $3,585 +6.1% | $143,580 |
| 2023 | $3,378 +9% | $143,580 +3% |
| 2022 | $3,098 +2.1% | $139,400 +6.1% |
| 2021 | $3,035 +0.1% | $131,400 +1.4% |
| 2020 | $3,031 -3% | $129,590 +2.3% |
| 2019 | $3,123 | $126,680 +1.9% |
| 2018 | $3,123 +1.2% | $124,318 -22.5% |
| 2017 | $3,087 -28.6% | $160,315 +33.1% |
| 2016 | $4,321 | $120,435 +0.7% |
| 2015 | -- | $119,598 -8.8% |
| 2014 | -- | $131,132 +12.2% |
| 2013 | -- | $116,896 -0.2% |
| 2012 | -- | $117,134 -5.8% |
| 2011 | -- | $124,363 -0.5% |
| 2010 | -- | $124,940 -16.3% |
| 2009 | -- | $149,244 -23.9% |
| 2008 | -- | $196,071 -6.4% |
| 2007 | -- | $209,461 +20.5% |
| 2006 | -- | $173,768 +37.3% |
| 2005 | -- | $126,529 +10.8% |
| 2004 | -- | $114,148 +3.3% |
| 2003 | -- | $110,523 +5% |
| 2002 | -- | $105,252 +8.4% |
| 2000 | -- | $97,074 |
| 1999 | -- | $97,074 |
Find assessor info on the county website
Neighborhood: Meadow Pointe
Nearby homes
- $306,8003 bd2 ba1.6k sqft1733 Sassafras Dr, Zephyrhills, FL 33543Off Market
- $319,800-- bd2 ba1.6k sqft1741 Sassafras Dr, Zephyrhills, FL 33543Off Market
- $288,7003 bd2 ba1.7k sqft1729 Sassafras Dr, Zephyrhills, FL 33543Off Market
- $320,700-- bd2 ba1.6k sqft1745 Sassafras Dr, Zephyrhills, FL 33543Off Market
- $308,3003 bd2 ba1.7k sqft1725 Sassafras Dr, Wesley Chapel, FL 33543Off Market
- $312,7003 bd2 ba1.7k sqft1749 Sassafras Dr, Zephyrhills, FL 33543Off Market
- $335,1003 bd2 ba1.6k sqft1802 Sassafras Dr, Zephyrhills, FL 33543Off Market
- $309,300-- bd2 ba1.6k sqft1721 Sassafras Dr, Zephyrhills, FL 33543Off Market
Nearby schools
GreatSchools rating
- 7/10Sand Pine Elementary SchoolGrades: PK-5Distance: 1 mi
- 9/10Dr. John Long Middle SchoolGrades: 6-8Distance: 0.3 mi
- 6/10Wiregrass Ranch High SchoolGrades: 9-12Distance: 0.6 mi
Schools provided by the listing agent
- Elementary: Sand Pine Elementary-PO
- Middle: John Long Middle-PO
- High: Wiregrass Ranch High-PO
Source: Stellar MLS. This data may not be complete. We recommend contacting the local school district to confirm school assignments for this home.
Get a cash offer in 3 minutes
Find out how much your home could sell for in as little as 3 minutes with a no-obligation cash offer.
Estimated market value
$321,700
Get a cash offer in 3 minutes
Find out how much your home could sell for in as little as 3 minutes with a no-obligation cash offer.
Estimated market value
$321,700
- Florida
- Pasco County
- Wesley Chapel
- 33543
- Meadow Pointe
- 1737 SASSAFRAS DRIVE
Nearby cities
Nearby neighborhoods
Nearby zip codes
Other Wesley Chapel Topics
