Welcome to a charming and meticulously maintained home in the heart of North Merced, nestled in the delightful Village Woods Subdivision. Step into a world of comfort living with this 3-bedroom, 2-bath haven, recently adorned with thoughtful upgrades. Enjoy the fresh ambiance of a recently painted interior and the softness underfoot of brand-new carpeting. Many details have been carefully considered to make this house a true home.
The heart of this home is its modern kitchen, equipped with brand-new Samsung Stainless Steel appliances that combine both style and functionality. Embrace energy efficiency with Triple Pane Low E windows that not only let in natural light but also help keep your home comfortable year-round. Cozy up by the living room fireplace on chilly evenings, creating a warm and inviting atmosphere for gatherings with friends and family. Discover the upgraded features like newer shower doors and outdoor ceiling fans on the patio, enhancing both aesthetics and comfort. Step outside into your own private oasis with an in-ground swimming pool, passively heated by rooftop solar panels, providing both relaxation and energy efficiency. Entertain under the covered patio, surrounded by the warm glow of yard lights, creating a perfect ambiance for evening get-togethers. Take advantage of the 23-panel solar system, contributing to both sustainability and cost savings. The backyard is designed for simplicity and includes a convenient dog run, ensuring that everyone in the family, including the pets, can enjoy the space. Enjoy the tranquility of a peaceful cul-de-sac and the curb appeal of a home that welcomes you from the moment you arrive.
Seize the opportunity to make this charming house your home. Schedule a tour today and discover the magic of the Village Woods Subdivision in North Merced.
Sold for $385,000
Listed by: BHHS Drysdale Properties, Merced • Scott Oliver • Contact: 209-777-2635
Bought with: NONMEMBER MRML
$385,000
1737 Shady Hollow Ct, Merced, CA 95340
3beds
1,320sqft
Single Family Residence
Built in 1976
6,124 Square Feet Lot
$396,200 Zestimate®
$292/sqft
$2,054 Estimated rent
Home value
$396,200
$376,000 - $416,000
$2,054/mo
Zestimate® history
Owner options
List your home for rent
$2,054/mo
Rent Zestimate®
Find your next renter with Zillow Rental Manager. Plus, with online applications, you can quickly screen prospective tenants – for free.
$2,054/mo
Rent Zestimate®
Refinance and save
$2,622/mo
Est. payment
Refinancing to a lower rate could help reduce your monthly payments and save thousands over the life of the loan.
$2,622/mo
Est. payment
Explore your selling options
Work with a Zillow partner agent
Leverage their expertise and Zillow's premium Showcase listings to get your home seen by more buyers.
Get startedList with your own agent
Get your home in front of millions of buyers by listing it on Zillow.
Learn how to do itSell it yourself
Take full control of how buyers see your home on Zillow by listing For Sale by Owner (FSBO).
List your homeWhat's special
Meticulously maintained homeModern kitchenCovered patioNatural lightBrand-new carpetingDelightful village woods subdivisionOutdoor ceiling fans
Zillow last checked:
Listing updated:
Listed by:
Scott Oliver DRE #01335699 209-777-2635,
BHHS Drysdale Properties, Merced
Bought with:
Jairo Aguilar, DRE #01861679
NONMEMBER MRML
Source: CRMLS,MLS#: MC23209685 Originating MLS: California Regional MLS
Originating MLS: California Regional MLSFacts & features
Interior
Bedrooms & bathrooms
- Bedrooms: 3
- Bathrooms: 2
- Full bathrooms: 2
- Main level bathrooms: 2
- Main level bedrooms: 3
Rooms
- Room types: Center Hall, Entry/Foyer, Great Room, Kitchen, Laundry, Primary Bathroom, Primary Bedroom
Bathroom
- Features: Bathtub, Enclosed Toilet, Remodeled, Separate Shower, Tub Shower
Kitchen
- Features: Tile Counters, Updated Kitchen
Heating
- Central, Forced Air, Fireplace(s), Natural Gas, Wood
Cooling
- Central Air, Electric, Whole House Fan
Appliances
- Included: Dishwasher, Electric Oven, Electric Range, Free-Standing Range, Disposal, Gas Water Heater, Microwave, Range Hood, Self Cleaning Oven, Vented Exhaust Fan, Water To Refrigerator
- Laundry: Washer Hookup, Electric Dryer Hookup, Inside, Laundry Closet, In Kitchen
Features
- Breakfast Area, Ceiling Fan(s), Eat-in Kitchen, Pantry, Tile Counters, Unfurnished
- Flooring: Carpet, Tile
- Doors: Double Door Entry, Mirrored Closet Door(s), Sliding Doors
- Windows: Blinds, Screens, Triple Pane Windows
- Has fireplace: Yes
- Fireplace features: Great Room, Raised Hearth, Wood Burning
- Common walls with other units/homes: No Common Walls
Interior area
- Total interior livable area: 1,320 sqft
Property
Parking
- Total spaces: 5
- Parking features: Concrete, Direct Access, Door-Single, Driveway, Driveway Up Slope From Street, Garage Faces Front, Garage, Garage Door Opener
- Attached garage spaces: 2
- Uncovered spaces: 3
Accessibility
- Accessibility features: None
Features
- Levels: One
- Stories: 1
- Entry location: Front
- Patio & porch: Concrete, Covered, Deck, Front Porch
- Exterior features: Kennel, Lighting, Rain Gutters
- Has private pool: Yes
- Pool features: Gunite, Heated Passively, In Ground, Private
- Spa features: None
- Fencing: Good Condition,Wood
- Has view: Yes
- View description: Neighborhood, Pool
Lot
- Size: 6,124 Square Feet
- Dimensions: 60' x 103'
- Features: Back Yard, Cul-De-Sac, Drip Irrigation/Bubblers, Front Yard, Sprinklers In Rear, Sprinklers In Front, Lawn, Landscaped, Near Public Transit, Rectangular Lot, Sprinklers Timer, Sprinkler System, Sloped Up
Details
- Parcel number: 008200047000
- Zoning: R-1-6
- Special conditions: Standard
Construction
Type & style
- Home type: SingleFamily
- Architectural style: Contemporary
- Property subtype: Single Family Residence
Materials
- Frame, Stucco, Wood Siding
- Foundation: Slab
- Roof: Composition,Shingle
Condition
- Updated/Remodeled,Turnkey
- New construction: No
- Year built: 1976
Utilities & green energy
- Electric: Electricity - On Property, 220 Volts in Kitchen, 220 Volts in Laundry, Standard
- Sewer: Public Sewer
- Water: Public
- Utilities for property: Cable Available, Electricity Connected, Natural Gas Connected, Phone Available, Sewer Connected, Underground Utilities, Water Connected
Community & HOA
Community
- Features: Curbs, Gutter(s), Storm Drain(s), Street Lights, Suburban, Sidewalks
- Security: Carbon Monoxide Detector(s), Smoke Detector(s), Security Lights
Location
- Region: Merced
- Elevation: 171 Feet
Financial & listing details
- Price per square foot: $292/sqft
- Tax assessed value: $400,554
- Date on market: 11/15/2023
- Cumulative days on market: 57 days
- Listing terms: Cash,Conventional,1031 Exchange,FHA,Submit
- Road surface type: Paved
Price history
| Date | Event | Price |
|---|---|---|
| 2/8/2024 | Sold | $385,000-2.5%$292/sqft |
Source:  CRMLS #MC23209685 Report a problem CRMLS #MC23209685 Report a problem | ||
| 1/12/2024 | Pending sale | $395,000$299/sqft |
Source: CRMLS #MC23209685 Report a problem | ||
| 11/15/2023 | Listed for sale | $395,000+113.5%$299/sqft |
Source: CRMLS #MC23209685 Report a problem | ||
| 10/31/2003 | Sold | $185,000$140/sqft |
Source: Public Record Report a problem | ||
Public tax history
| Year | Property taxes | Tax assessment |
|---|---|---|
| 2026 | -- | $400,554 +2% |
| 2025 | $4,298 +58.9% | $392,700 +52.3% |
| 2024 | $2,705 +1.5% | $257,860 +2% |
| 2023 | $2,667 +1.4% | $252,805 +2% |
| 2022 | $2,630 +0.3% | $247,849 +2% |
| 2021 | $2,623 -0.7% | $242,990 +1% |
| 2020 | $2,642 +1.5% | $240,499 +2% |
| 2019 | $2,602 +9.7% | $235,784 +2% |
| 2018 | $2,373 -0.6% | $231,162 +5.1% |
| 2017 | $2,387 +8.7% | $220,000 +8.9% |
| 2016 | $2,196 +27.5% | $202,000 +23.2% |
| 2015 | $1,722 | $164,000 +2.5% |
| 2014 | $1,722 +34.5% | $160,000 +30.1% |
| 2013 | $1,281 | $123,000 +3.4% |
| 2012 | -- | $119,000 -0.8% |
| 2011 | -- | $120,000 +26.3% |
| 2010 | -- | $95,000 -13.6% |
| 2009 | -- | $110,000 -45.1% |
| 2008 | -- | $200,249 +2% |
| 2007 | -- | $196,323 +2% |
| 2006 | -- | $192,474 +2% |
| 2005 | -- | $188,700 +2% |
| 2004 | -- | $185,000 +154.3% |
| 2003 | -- | $72,736 +2% |
| 2002 | -- | $71,310 +2% |
| 2001 | -- | $69,913 |
Find assessor info on the county website
Neighborhood: 95340
Nearby homes
- $379,8003 bd2 ba1.7k sqft1727 Shady Hollow Ct, Merced, CA 95340Off Market
- $319,1003 bd2 ba1k sqft1747 Shady Hollow Ct, Merced, CA 95340Off Market
- $397,6003 bd2 ba1.5k sqft1738 E Alexander Ave, Merced, CA 95340Off Market
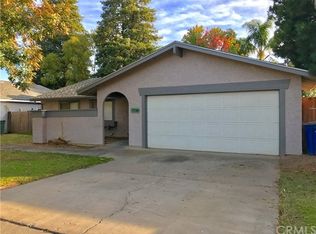
- $357,8003 bd2 ba1.3k sqft1748 E Alexander Ave, Merced, CA 95340Off Market
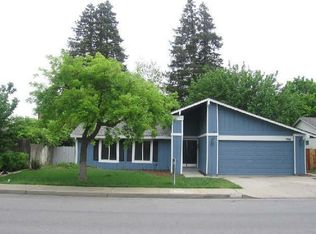
- $397,5004 bd2 ba1.5k sqft1717 Shady Hollow Ct, Merced, CA 95340Off Market
- $412,6004 bd2 ba2.3k sqft1728 E Alexander Ave, Merced, CA 95340Off Market
- $418,2004 bd2 ba1.9k sqft1757 Shady Hollow Ct, Merced, CA 95340Off Market
- $334,7003 bd2 ba1k sqft1736 Shady Hollow Ct, Merced, CA 95340Off Market
Nearby schools
GreatSchools rating
- 3/10Ada Givens Elementary SchoolGrades: K-6Distance: 0.7 mi
- 5/10Herbert Hoover Middle SchoolGrades: 7-8Distance: 1.1 mi
- 4/10Golden Valley High SchoolGrades: 9-12Distance: 1.8 mi
Schools provided by the listing agent
- Elementary: Merced City
- Middle: Merced City
Source: CRMLS. This data may not be complete. We recommend contacting the local school district to confirm school assignments for this home.
Sell for more on Zillow
Get a Zillow Showcase℠ listing at no additional cost and you could sell for .
$396,200
2% more
+$7,924
With Zillow Showcase(estimated)
$404,124
Sell for more on Zillow
Get a Zillow Showcase℠ listing at no additional cost and you could sell for .
$396,200
2% more
+$7,924
With Zillow Showcase(estimated)
$404,124
- California
- Merced County
- Merced
- 95340
- 1737 Shady Hollow Ct
