Welcome to 1737 Shorter Dr in Indianapolis - a well-maintained, move-in-ready two-story home built in 1989 with 1,897 square feet of comfortable living space. This home features 4 bedrooms, 2.5 bathrooms, and a functional kitchen with a G-shaped layout and peninsula, offering great prep space and a natural gathering area. The primary bathroom includes a double vanity and walk-in shower for added convenience. Sitting on a 7,449 square foot lot, the property offers a private backyard, patio, and welcoming porch. The washer, dryer, and security cameras are included, making this home even more ready for its next owner. Schedule your private showing today.
Active
Price cut: $5K (7/13)
$284,900
1737 Shorter Dr, Indianapolis, IN 46214
4beds
1,897sqft
Residential, Single Family Residence
Built in 1989
7,405 Square Feet Lot
$-- Zestimate®
$150/sqft
$-- HOA
What's special
Welcoming porchPrivate backyard
- 46 days |
- 776 |
- 85 |
Likely to sell faster than
Zillow last checked:
Listing updated:
Listed by:
Mamadou Gueye 317-847-8873,
Trueblood Real Estate
Source: MIBOR as distributed by MLS GRID,MLS#: 22105324
Facts & features
Interior
Bedrooms & bathrooms
- Bedrooms: 4
- Bathrooms: 3
- Full bathrooms: 2
- 1/2 bathrooms: 1
- Main level bathrooms: 1
Primary bedroom
- Level: Upper
- Area: 156 Square Feet
- Dimensions: 13x12
Bedroom 2
- Level: Upper
- Area: 165 Square Feet
- Dimensions: 15x11
Bedroom 3
- Level: Upper
- Area: 132 Square Feet
- Dimensions: 12x11
Bedroom 4
- Level: Upper
- Area: 100 Square Feet
- Dimensions: 10x10
Dining room
- Level: Main
- Area: 132 Square Feet
- Dimensions: 12x11
Family room
- Level: Main
- Area: 221 Square Feet
- Dimensions: 17x13
Kitchen
- Level: Main
- Area: 144 Square Feet
- Dimensions: 12x12
Living room
- Level: Main
- Area: 176 Square Feet
- Dimensions: 16x11
Heating
- Forced Air, Natural Gas
Cooling
- Central Air
Appliances
- Included: Dishwasher, Dryer, Disposal, Gas Water Heater, MicroHood, Microwave, Electric Oven, Refrigerator, Washer
- Laundry: Main Level
Features
- Attic Access, Double Vanity, Ceiling Fan(s), Eat-in Kitchen, Pantry, Walk-In Closet(s)
- Has basement: No
- Attic: Access Only
Interior area
- Total structure area: 1,897
- Total interior livable area: 1,897 sqft
Video & virtual tour
Property
Parking
- Total spaces: 2
- Parking features: Attached
- Attached garage spaces: 2
- Details: Garage Parking Other(Finished Garage)
Features
- Levels: Two
- Stories: 2
- Patio & porch: Patio, Covered
- Fencing: Fenced,Fence Complete,Full
Lot
- Size: 7,405 Square Feet
- Features: Sidewalks, Mature Trees
Details
- Parcel number: 490534111015000900
- Horse amenities: None
Construction
Type & style
- Home type: SingleFamily
- Architectural style: Traditional
- Property subtype: Residential, Single Family Residence
Materials
- Vinyl With Brick
- Foundation: Slab
Condition
- New construction: No
- Year built: 1989
Utilities & green energy
- Water: Public
Community & HOA
Community
- Security: Smoke Detector(s)
- Subdivision: West Wood
HOA
- Has HOA: No
Location
- Region: Indianapolis
Financial & listing details
- Price per square foot: $150/sqft
- Tax assessed value: $242,000
- Annual tax amount: $2,528
- Date on market: 6/5/2026
- Cumulative days on market: 50 days
Estimated market value
Not available
Estimated sales range
Not available
Not available
Price history
| Date | Event | Price |
|---|---|---|
| 7/13/2026 | Price change | $284,900-1.7%$150/sqft |
Source:  MIBOR as distributed by MLS GRID #22105324 Report a problem MIBOR as distributed by MLS GRID #22105324 Report a problem | ||
| 6/5/2026 | Listed for sale | $289,900+148%$153/sqft |
Source: MIBOR as distributed by MLS GRID #22105324 Report a problem | ||
| 4/26/2013 | Sold | $116,900$62/sqft |
Source: MIBOR as distributed by MLS GRID #21220258 Report a problem | ||
| 3/13/2013 | Listed for sale | $116,900+6.4%$62/sqft |
Source: F.C. Tucker Company, Inc. #21220258 Report a problem | ||
| 2/4/2012 | Listing removed | $109,900$58/sqft |
Source: F.C. Tucker Company, Realtors #21142334 Report a problem | ||
| 12/22/2011 | Listed for sale | $109,900$58/sqft |
Source: F.C. Tucker Company, Realtors #21142334 Report a problem | ||
| 9/23/2011 | Listing removed | $109,900$58/sqft |
Source: F. C. Tucker Company, Inc #21142334 Report a problem | ||
| 9/19/2011 | Price change | $109,900-8.3%$58/sqft |
Source: F. C. Tucker Company, Inc #21142334 Report a problem | ||
| 7/26/2011 | Price change | $119,900-4%$63/sqft |
Source: F. C. Tucker Company, Inc #21142334 Report a problem | ||
| 6/23/2011 | Price change | $124,900-2%$66/sqft |
Source: F. C. Tucker Company, Inc #21142334 Report a problem | ||
| 5/19/2011 | Price change | $127,500-1.8%$67/sqft |
Source: F. C. Tucker Company, Inc #21142334 Report a problem | ||
| 4/14/2011 | Price change | $129,900-2%$68/sqft |
Source: F. C. Tucker Company, Inc #21142334 Report a problem | ||
| 3/17/2011 | Listed for sale | $132,500$70/sqft |
Source: F. C. Tucker Company, Inc #21142334 Report a problem | ||
Public tax history
| Year | Property taxes | Tax assessment |
|---|---|---|
| 2025 | $2,527 +2% | $242,000 +3.9% |
| 2024 | $2,478 +6.9% | $233,000 +9.3% |
| 2023 | $2,318 +11.7% | $213,100 +7.6% |
| 2022 | $2,075 +6.3% | $198,000 +25.2% |
| 2021 | $1,951 +9.6% | $158,100 +5.7% |
| 2020 | $1,779 +29.3% | $149,600 +8.6% |
| 2019 | $1,376 +0.2% | $137,800 +13.6% |
| 2018 | $1,374 -1.2% | $121,300 +2.4% |
| 2017 | $1,390 +11.8% | $118,500 +1.9% |
| 2016 | $1,243 +10.9% | $116,300 +3.7% |
| 2014 | $1,121 +4.2% | $112,100 +2% |
| 2013 | $1,076 | $109,900 +2.1% |
| 2012 | $1,076 | $107,600 -6.6% |
| 2011 | -- | $115,200 -4.5% |
| 2010 | $1,206 +3.7% | $120,600 +3.7% |
| 2009 | $1,163 | $116,300 -10.7% |
| 2007 | -- | $130,300 +3.4% |
| 2006 | -- | $126,000 +18.3% |
| 2005 | -- | $106,500 |
| 2004 | -- | $106,500 |
| 2003 | -- | $106,500 +38% |
| 2002 | -- | $77,200 +200% |
| 2001 | -- | $25,730 |
| 2000 | -- | $25,730 |
Find assessor info on the county website
Monthly payment
Est. payment
Payment breakdown
Explore the cost of this home by adjusting the details. Changes won't be saved.Climate risks
Neighborhood: Chapel Hill-Ben Davis
Nearby schools
GreatSchools rating
- 4/10Chapelwood Elementary SchoolGrades: PK-6Distance: 0.5 mi
- NABen Davis Ninth Grade CenterGrades: 9Distance: 0.4 mi
- 3/10Ben Davis High SchoolGrades: 10-12Distance: 0.5 mi
- $229,3003 bd1 ba1.4k sqft1729 Shorter Dr, Indianapolis, IN 46214Off Market
- $218,7003 bd2 ba1.2k sqft1745 Shorter Dr, Indianapolis, IN 46214Off Market
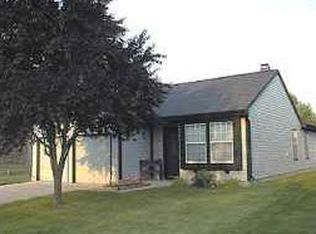
- $226,3003 bd1 ba1.2k sqft1721 Shorter Dr, Indianapolis, IN 46214Off Market
- $297,1004 bd3 ba3.2k sqft1753 Shorter Dr, Indianapolis, IN 46214Off Market
- $273,3003 bd2 ba1.4k sqft1720 Sandoval Ct, Indianapolis, IN 46214Off Market
- $245,0004 bd2 ba1.5k sqft1732 Shorter Dr, Indianapolis, IN 46214Sold
- $267,7003 bd3 ba1.8k sqft1728 Sandoval Ct, Indianapolis, IN 46214Off Market
- $224,8003 bd2 ba1.4k sqft1740 Shorter Dr, Indianapolis, IN 46214Off Market
A local agent can set up tours, give advice and negotiate with sellers.
Similar homes
- $294,9004 bd2 ba2.2k sqft3501 Summerfield Dr, Indianapolis, IN 46214Active
 MLS ID #22108432, Robert Salmons, Entera Realty. MIBOR as distributed by MLS GRID
 - $209,9003 bd2 ba1.5k sqft7558 Rogers Dr, Indianapolis, IN 46214Active
 MLS ID #22110604, Isabella Frazier, Trelora Realty. MIBOR as distributed by MLS GRID
 - $234,9003 bd2 ba1.4k sqft6979 W 13th St, Indianapolis, IN 46214Active
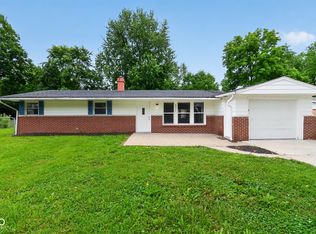 MLS ID #22106928, Robert Salmons, Entera Realty. MIBOR as distributed by MLS GRID
 - $259,9004 bd2 ba1.4k sqft335 Broken Arrow Ct, Indianapolis, IN 46234Active
 MLS ID #22113333, Robert Salmons, Entera Realty. MIBOR as distributed by MLS GRID
 - $267,0003 bd3 ba1.7k sqft2155 Canvasback Dr, Indianapolis, IN 46234ActiveMLS ID #22107968, Beau Matlock, Matlock Realty Group. MIBOR as distributed by MLS GRID
- $269,9005 bd2 ba1.9k sqft129 Coronado Rd, Indianapolis, IN 46234ActiveMLS ID #22110117, Robert Salmons, Entera Realty. MIBOR as distributed by MLS GRID
- $349,9004 bd3 ba2.6k sqft1803 Ernest Ct, Indianapolis, IN 46234ActiveMLS ID #22107078, Brenda Robidou, Ever Real Estate, LLC. MIBOR as distributed by MLS GRID
- $305,0003 bd2 ba1.3k sqft8539 Eagles Nest Dr, Avon, IN 46123ActiveMLS ID #22112064, Christine Boespflug, F.C. Tucker Company. MIBOR as distributed by MLS GRID
- $315,0004 bd3 ba2.2k sqft5635 Arabian Ct, Indianapolis, IN 46228ActiveMLS ID #22102632, Melissa Reynolds, BluPrint Real Estate Group. MIBOR as distributed by MLS GRID
- $167,0003 bd1 ba2k sqft6630 W 10th St, Indianapolis, IN 46214ActiveMLS ID #22090971, Teresa Homan, Mainstay Brokerage LLC. MIBOR as distributed by MLS GRID
- $260,0004 bd2 ba1.3k sqft10216 Clear Sky Dr, Avon, IN 46123ActiveMLS ID #22108001, Mel Coutz, Highgarden Real Estate. MIBOR as distributed by MLS GRID
- $299,0003 bd3 ba1.5k sqft7358 Glendale Dr, Avon, IN 46123ActiveMLS ID #22083649, Beau Matlock, Matlock Realty Group. MIBOR as distributed by MLS GRID
- $327,9004 bd3 ba1.8k sqft6031 Candlewick Dr, Indianapolis, IN 46228ActiveMLS ID #22099278, Arjun Dhital, Serving You Realty. MIBOR as distributed by MLS GRID
- $239,0003 bd2 ba1.5k sqft4938 Pembridge Dr, Indianapolis, IN 46254ActiveMLS ID #22086376, Jenn Marlow, Trueblood Real Estate. MIBOR as distributed by MLS GRID
- $329,9004 bd3 ba1.9k sqft9505 Thornwood Dr, Indianapolis, IN 46250ActiveMLS ID #22115014, Gurvinder Singh, White Stag Realty, LLC. MIBOR as distributed by MLS GRID
- $350,0004 bd3 ba2.1k sqft5133 Robinsrock Way, Indianapolis, IN 46268ActiveMLS ID #22100366, Will Lonnemann, F.C. Tucker Company. MIBOR as distributed by MLS GRID
- $285,0004 bd3 ba1.6k sqft3035 Arrowroot Ln, Indianapolis, IN 46239ActiveMLS ID #22106027, Jessica Carl Roof, Highgarden Real Estate. MIBOR as distributed by MLS GRID
- $264,0003 bd2 ba1.5k sqft721 Pioneer Dr, Indianapolis, IN 46217ActiveMLS ID #22107963, Beau Matlock, Matlock Realty Group. MIBOR as distributed by MLS GRID
- $314,9003 bd3 ba2.1k sqft2409 Liatris Dr, Plainfield, IN 46168ActiveMLS ID #22104033, Matthew Reffeitt, Keller Williams Indy Metro Partners. MIBOR as distributed by MLS GRID
- $254,9003 bd2 ba1.6k sqft6420 Glory Maple Ln, Indianapolis, IN 46221ActiveMLS ID #22103321, Robert Salmons, Entera Realty. MIBOR as distributed by MLS GRID
