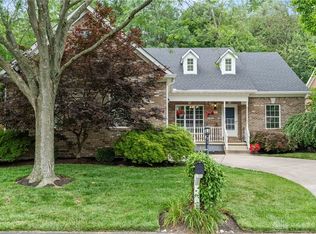
Discover unparalleled comfort in this charming single-story brick residence located at 1737 Swindon Court in Fairborn, OH. This beautifully maintained home offers 1566 square feet of meticulously designed living space, featuring three spacious bedrooms and two full bathrooms, ideal for modern lifestyles. Vaulted ceilings throughout the living areas create an expansive atmosphere, enhancing the bright and airy feel of each room. The heart of the home features a well-appointed kitchen, complete with a dishwasher, garbage disposal, and range, all set against elegant granite counters and a practical kitchen island, perfect for culinary enthusiasts. Gleaming hardwood floors and ceiling fans add a touch of sophistication and comfort to the interior. Step outside to a private oasis where a deck, patio, and porch provide abundant opportunities for relaxation and entertaining amidst lush landscaping. The property also boasts an inviting finished basement, offering additional recreational space and versatile options for future customization. This residence has many updates including water heater (21), Furnace (20), Roof (22), Driveway (25), Deck (23), Sump Pump (26), windows (20) and Exterior Paint (25). Come see this home today!
Sold for $351,000
Zillow last checked:
Listing updated:
Bought with:
Test Member
Test Office
Source: DABR MLS,MLS#: 965660 Originating MLS: Dayton Area Board of REALTORS
Originating MLS: Dayton Area Board of REALTORSPrice history
| Date | Event | Price |
|---|---|---|
| 10/9/2026 | Sold | $351,000+0.3%$224/sqft |
Source:  DABR MLS #965660 Report a problem DABR MLS #965660 Report a problem | ||
| 8/8/2026 | Pending sale | $349,900$223/sqft |
Source: DABR MLS #965660 Report a problem | ||
| 8/5/2026 | Listed for sale | $349,900+487.1%$223/sqft |
Source: DABR MLS #965660 Report a problem | ||
| 3/3/2016 | Sold | $59,600-64.9%$38/sqft |
Source: Public Record Report a problem | ||
| 12/17/2015 | Pending sale | $169,900$108/sqft |
Source: Irongate Inc., Realtors #617946 Report a problem | ||
| 10/16/2015 | Price change | $169,900-2.9%$108/sqft |
Source: Irongate Inc., Realtors #617946 Report a problem | ||
| 8/11/2015 | Listed for sale | $174,900+4.7%$112/sqft |
Source: Irongate Inc., Realtors #617946 Report a problem | ||
| 6/14/2005 | Sold | $167,000+6.4%$107/sqft |
Source: Public Record Report a problem | ||
| 5/24/2001 | Sold | $157,000+414.8%$100/sqft |
Source: Public Record Report a problem | ||
| 5/26/2000 | Sold | $30,500$19/sqft |
Source: Public Record Report a problem | ||
Get a cash offer in 3 minutes
Find out how much your home could sell for in as little as 3 minutes with a no-obligation cash offer.
Estimated market value
$351,200
