Skip main navigation
Closed
  • $393,000

    1737 Vivace Dr, Foley, AL 36535

    4beds
    2,040sqft
    Residential
    Built in 2019
    8,363.52 Square Feet Lot
    $397,500 Zestimate®
    $193/sqft
    $2,788 Estimated rent

    Home value

    $397,500

    $374,000 - $425,000

    $2,788/mo

    Zestimate® history
    Loading
    Loading...

    Owner options

    List your home for rent

    $2,788/mo

    Rent Zestimate®

    Find your next renter with Zillow Rental Manager. Plus, with online applications, you can quickly screen prospective tenants – for free.

    Learn more

    $2,788/mo

    Rent Zestimate®

    Refinance and save

    $2,452/mo

    Est. payment

    Refinancing to a lower rate could help reduce your monthly payments and save thousands over the life of the loan.

    See today's rates

    $2,452/mo

    Est. payment

    Explore your selling options

    Work with a Zillow partner agent

    Leverage their expertise and Zillow's premium Showcase listings to get your home seen by more buyers.

    Get started

    List with your own agent

    Get your home in front of millions of buyers by listing it on Zillow.

    Learn how to do it

    Sell it yourself

    Take full control of how buyers see your home on Zillow by listing For Sale by Owner (FSBO).

    List your home

    What's special

    Electric fireplaceUpgraded lighting fixturesUnder-mount sinksAll-tile flooringSerene wooded areaGranite countertopsCovered patio
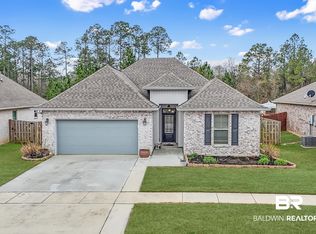
    4-Bedroom, 2-Bathroom Home with Inground Pool & Backyard Oasis!Welcome to this immaculate DSLD home, offering modern upgrades and thoughtful details that make it better than new! This GOLD FORTIFIED gem is nestled on a lot backing up to a serene wooded area, creating a peaceful retreat. Key Features:4 Bedrooms, 2 Bathrooms Inground Chlorine Pool surrounded by a private, fully fenced backyard oasis.All-Tile Flooring for durability and easy maintenance.Granite Countertops and Under-Mount Sinks in both the kitchen and bathrooms.Spacious Family Room and an Electric Fireplace for cozy evenings. Upgraded Lighting Fixtures and a floored attic for additional storage.Appliances included: Stainless Steel Refrigerator, Range, Dishwasher.Covered Patio perfect for outdoor gatherings.Energy-Efficient Upgrades: Radiant Barrier Roof DeckingHigh-efficiency Carrier HVAC System with an electric heat pump.Located in a community with an HOA fee of just $250/year, this property offers both luxury and value.Don't miss your chance to own this meticulously maintained home with every modern amenity and a backyard designed for relaxation. Schedule your showing today! Buyer to verify all measurements and any other listing information that they deem important to the buyer's satisfaction during inspection contingency period. Buyer to verify all information during due diligence.

    Zillow last checked:

    Listing updated:

    Listed by:

    Nickie Cronier 251-714-0458,

    Prestige Realty Experts

    Bought with:

    Amanda Farmer

    EXIT Realty Landmark

    Source: Baldwin Realtors,MLS#: 372455MLS Logo

    Facts & features

    Interior

    Bedrooms & bathrooms
    • Bedrooms: 4
    • Bathrooms: 2
    • Full bathrooms: 2
    • Main level bedrooms: 4
    Primary bedroom
    • Features: Walk-In Closet(s)
    • Level: Main
    • Area: 197.1
    • Dimensions: 14.6 x 13.5
    Bedroom 2
    • Level: Main
    • Area: 118.8
    • Dimensions: 11 x 10.8
    Bedroom 3
    • Level: Main
    • Area: 126
    • Dimensions: 12.6 x 10
    Bedroom 4
    • Level: Main
    • Area: 100
    • Dimensions: 10 x 10
    Primary bathroom
    • Features: Double Vanity, Soaking Tub, Separate Shower, Private Water Closet
    Kitchen
    • Level: Main
    • Area: 143
    • Dimensions: 13 x 11
    Living room
    • Level: Main
    • Area: 331.5
    • Dimensions: 22.1 x 15
    Heating
    • Electric
    Appliances
    • Included: Dishwasher, Microwave, Electric Range, Refrigerator
    Features
    • Ceiling Fan(s), High Speed Internet, Split Bedroom Plan
    • Flooring: Tile
    • Windows: Window Treatments
    • Has basement: No
    • Number of fireplaces: 1
    • Fireplace features: Electric
    Interior area
    • Total structure area: 2,040
    • Total interior livable area: 2,040 sqft

    Property

    Parking
    • Total spaces: 2
    • Parking features: Garage, Garage Door Opener
    • Has garage: Yes
    • Covered spaces: 2
    Features
    • Levels: One
    • Stories: 1
    • Patio & porch: Covered, Patio, Rear Porch, Front Porch
    • Exterior features: Termite Contract
    • Has private pool: Yes
    • Pool features: In Ground
    • Fencing: Fenced
    • Has view: Yes
    • View description: None
    • Waterfront features: No Waterfront
    Lot
    • Size: 8,363 sqft
    • Dimensions: 58 x 130 x 70 x 130
    • Features: Less than 1 acre
    Details
    • Additional structures: Storage
    • Parcel number: 5405220000002.014

    Construction

    Type & style
    • Home type: SingleFamily
    • Architectural style: Contemporary
    • Property subtype: Residential
    Materials
    • Brick, Hardboard
    • Foundation: Slab
    • Roof: Composition
    Condition
    • Resale
    • New construction: No
    • Year built: 2019

    Utilities & green energy

    • Utilities for property: Riviera Utilities

    Community & neighborhood

    Community
    • Community features: None
    Location
    • Region: Foley
    • Subdivision: Ledgewick

    HOA & financial

    HOA
    • Has HOA: Yes
    • HOA fee: $250 annually
    • Services included: Association Management

    Other

    Other facts
    • Price range: $393K - $393K
    • Ownership: Whole/Full

    Price history

    DateEventPrice
    3/14/2025Sold$393,000-3%$193/sqft
    Source: Baldwin Realtors #372455 Report a problem
    2/10/2025Pending sale$405,000$199/sqft
    Source: Baldwin Realtors #372455 Report a problem
    2/6/2025Price change$405,000-2.4%$199/sqft
    Source: Baldwin Realtors #372455 Report a problem
    1/9/2025Listed for sale$415,000+16.9%$203/sqft
    Source: Baldwin Realtors #372455 Report a problem
    8/19/2022Sold$355,000$174/sqft
    Source: Baldwin Realtors #332898 Report a problem
    6/28/2022Pending sale$355,000$174/sqft
    Source: Baldwin Realtors #332898 Report a problem
    6/24/2022Listed for sale$355,000+52.4%$174/sqft
    Source: Baldwin Realtors #332898 Report a problem
    3/3/2020Sold$232,880$114/sqft
    Source: Public Record Report a problem

    Public tax history

    YearProperty taxesTax assessment
    2025-- $44,260 +5.9%
    2024-- $41,780 +13.4%
    2023$1,171 $36,840 -37.8%
    2022-- $59,220 +11.5%
    2021$1,753 +389.1%$53,120 +389.1%
    2020$358 +210.3%$10,860 +210.3%
    2019$116 $3,500

    Find assessor info on the county website

    Neighborhood: 36535

    Nearby schools

    GreatSchools rating
    Schools provided by the listing agent
    • Elementary: Foley Elementary,Foley Intermediate
    • Middle: Foley Middle
    • High: Foley High

    Source: Baldwin Realtors. This data may not be complete. We recommend contacting the local school district to confirm school assignments for this home.

    Get a cash offer in 3 minutes
    Find out how much your home could sell for in as little as 3 minutes with a no-obligation cash offer.
    Estimated market value
    $397,500
    Get a cash offer in 3 minutes
    Find out how much your home could sell for in as little as 3 minutes with a no-obligation cash offer.
    Estimated market value
    $397,500