
One of a kind thoughtfully designed Multi-unit in the Heart of McKinley Park. This home features an impressive level of character and detail inside and out. The first level's spacious open layout is perfect for live-work professionals. The first level includes 1BR/1BA, ample dining and living room spaces and a professional grade kitchen with a six-burner Wolf Stove, built-in KitchenAid double wall oven, Whirlpool Refrigerator and grey shaker cabinets with sealed antique wood and quartz counters. The spacious and bright second level consists of 4BRs/2Ba, living room, dining room, kitchen and a bonus deck. Charming features such as the high ceilings with stamped tiles, decorative moldings and classical lighting adorn the second floor. The second level kitchen offers high end appliances such as a six-burner Thermador stove and Bosch refrigerator and timeless white cabinetry, quartz counters with a farm style sink and an inviting custom breakfast nook with storage. The generous low maintenance outdoor space is equally impressive with artificial turf, a decking area with lighting and a sun shade, and additional grilling and seating areas in a private setting that is perfect for large gatherings. Oversized 2 car garage with ample storage space. Unfinished basement is ideal for a workshop and storage. Long list of updates include: High efficiency furnaces (2024), water heaters (2024), Vinyl siding (2021), Complete Home roof tear off (2021), Tuckpointing West wall (2026), Most windows (2022) and Insulated 8ft Garage Door (2025).
$585,900
1737 W 35th St, Chicago, IL 60609
5beds
--sqft
Multi Family
Built in 1928
-- sqft lot
$-- Zestimate®
$--/sqft
$-- HOA
What's special
Classical lightingArtificial turfBosch refrigeratorSpacious open layoutProfessional grade kitchenHigh end appliancesSix-burner wolf stove
- 2 days
- 146
- 15
Zillow last checked:
Listing updated:
Listed by:
Ronald Cabrera 773-733-3663,
Compass
Source: MRED as distributed by MLS GRID,MLS#: 12736791
Facts & features
Interior
Bedrooms & bathrooms
- Bedrooms: 5
- Bathrooms: 3
- Full bathrooms: 3
Heating
- Natural Gas, Forced Air
Features
- Basement: Unfinished,Full
Video & virtual tour
Property
Parking
- Total spaces: 2
- Parking features: Garage Door Opener, Yes, Garage Owned, Detached, Garage
- Garage spaces: 2
- Has uncovered spaces: Yes
Lot
- Size: 3,325 Square Feet
- Dimensions: 25X133
Details
- Parcel number: 17314040080000
- Special conditions: None
Construction
Type & style
- Home type: MultiFamily
- Property subtype: Multi Family
Materials
- Vinyl Siding, Brick
- Foundation: Brick/Mortar, Concrete Perimeter
- Roof: Flat
Condition
- New construction: No
- Year built: 1928
- Major remodel year: 2023
Utilities & green energy
- Sewer: Public Sewer
- Water: Public
Community & HOA
Location
- Region: Chicago
Financial & listing details
- Tax assessed value: $360,010
- Annual tax amount: $6,052
- Date on market: 8/27/2026
- Ownership: Fee Simple
Estimated market value
Not available
Estimated sales range
Not available
Not available
Price history
| Date | Event | Price |
|---|---|---|
| 8/27/2026 | Listed for sale | $585,900+77.5% |
Source:  MRED as distributed by MLS GRID #12736791 Report a problem MRED as distributed by MLS GRID #12736791 Report a problem | ||
| 7/14/2005 | Sold | $330,000+230% |
Source: Public Record Report a problem | ||
| 10/31/2000 | Sold | $100,000 |
Source: Public Record Report a problem | ||
Public tax history
| Year | Property taxes | Tax assessment |
|---|---|---|
| 2024 | $6,571 +8.6% | $36,001 +12.5% |
| 2023 | $6,052 +3% | $31,999 |
| 2022 | $5,878 +2% | $31,999 |
| 2021 | $5,765 +53.1% | $31,999 +60% |
| 2020 | $3,765 -4.2% | $20,003 -13% |
| 2019 | $3,930 +1.7% | $22,992 |
| 2018 | $3,863 -25.7% | $22,992 -16.5% |
| 2017 | $5,201 +3.7% | $27,537 |
| 2016 | $5,015 +9.9% | $27,537 |
| 2015 | $4,565 +22.8% | $27,537 +21.8% |
| 2014 | $3,718 +2.3% | $22,606 |
| 2013 | $3,633 -10.4% | $22,606 |
| 2012 | $4,057 -5.5% | $22,606 -14.7% |
| 2011 | $4,292 -0.4% | $26,489 |
| 2010 | $4,310 +4.4% | $26,489 |
| 2009 | $4,131 -2.2% | $26,489 -10% |
| 2008 | $4,223 +1% | $29,441 |
| 2007 | $4,181 -1.1% | $29,441 |
| 2006 | $4,226 +37.8% | $29,441 +56.8% |
| 2005 | $3,067 +72.3% | $18,771 |
| 2004 | $1,780 +5.7% | $18,771 |
| 2003 | $1,684 | $18,771 |
Find assessor info on the county website
Monthly payment
Est. payment
Payment breakdown
Explore the cost of this home by adjusting the details. Changes won't be saved.Climate risks
Neighborhood: McKinley Park
Nearby schools
Schools provided by the listing agent
- District: 299
Source: MRED as distributed by MLS GRID. This data may not be complete. We recommend contacting the local school district to confirm school assignments for this home.

Similar homes
- $525,0008 bd5 ba-- sqft3600 S Winchester Ave, Chicago, IL 60609New
 MLS ID #12734119, Chih-Hao Yang, Fulton Grace Realty. MRED as distributed by MLS GRID
 - $599,0004 bd4 ba2.4k sqft4229 S Princeton Ave, Chicago, IL 60609New
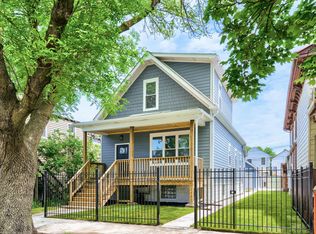 MLS ID #12742735, Marcie Bulbuc, ABR,CSC,PSA,RENE,SRS, United Real Estate - Chicago. MRED as distributed by MLS GRID
 - $389,0006 bd3 ba-- sqft3540 S Damen Ave, Chicago, IL 60609Re-activated
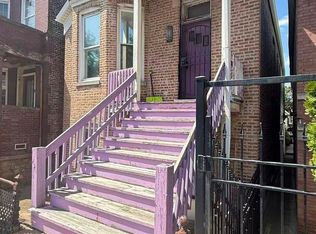 MLS ID #12739045, QianKun Chen, Kale Realty. MRED as distributed by MLS GRID
 - $569,0004 bd2 ba2.3k sqft3549 S Washtenaw Ave, Chicago, IL 60632New
 MLS ID #12743835, So Yin Ng, Goodland Realty Inc.. MRED as distributed by MLS GRID
