Welcome to the heart of Wicker Park! This move-in ready 2 bedroom, 2 bath condo offers comfortable city living in an unbeatable location. Hardwood floors run throughout the unit, creating a warm and cohesive feel. The bright, updated kitchen features stainless steel appliances, marble countertops, ample cabinetry for storage and a dedicated eat-in area. The primary bedroom offers an en suite bath, while the second bedroom offers flexibility for guests, a home office or both. Enjoy the convenience of in-unit laundry along with your own private south facing deck, perfect for relaxing or grilling. All of this just steps from the incredible restaurants, shopping, entertainment and nightlife along Division Street, with the Blue Line and public transportation nearby. A wonderful opportunity to enjoy all that Wicker Park has to offer right outside your door!
New
$399,000
1737 W Division St APT 203, Chicago, IL 60622
2beds
1,000sqft
Condominium, Single Family Residence
Built in 2007
-- sqft lot
$-- Zestimate®
$399/sqft
$280/mo HOA
What's special
In-unit laundryPrivate south facing deckAmple cabinetry for storageBright updated kitchenStainless steel appliancesDedicated eat-in areaMarble countertops
- 21 hours
- 310
- 41
Zillow last checked:
Listing updated:
Listed by:
Karoline Whittaker 773-965-0977,
@properties Christies International Real Estate,
Trisha Pelhank 630-886-2767,
@properties Christies International Real Estate
Source: MRED as distributed by MLS GRID,MLS#: 12736090
Facts & features
Interior
Bedrooms & bathrooms
- Bedrooms: 2
- Bathrooms: 2
- Full bathrooms: 2
Rooms
- Room types: Deck, Foyer
Primary bedroom
- Features: Flooring (Hardwood), Bathroom (Full)
- Level: Main
- Area: 143 Square Feet
- Dimensions: 13X11
Bedroom 2
- Features: Flooring (Hardwood)
- Level: Main
- Area: 100 Square Feet
- Dimensions: 10X10
Deck
- Level: Main
- Area: 144 Square Feet
- Dimensions: 12X12
Dining room
- Features: Flooring (Hardwood)
- Level: Main
- Dimensions: COMBO
Foyer
- Features: Flooring (Hardwood)
- Level: Main
- Area: 30 Square Feet
- Dimensions: 3X10
Kitchen
- Features: Kitchen (Island), Flooring (Hardwood)
- Level: Main
- Area: 170 Square Feet
- Dimensions: 10X17
Living room
- Features: Flooring (Hardwood)
- Level: Main
- Area: 180 Square Feet
- Dimensions: 10X18
Heating
- Natural Gas, Forced Air
Cooling
- Central Air
Appliances
- Included: Range, Microwave, Dishwasher, Refrigerator, Washer, Dryer, Disposal
- Laundry: Washer Hookup, In Unit
Features
- Walk-In Closet(s)
- Flooring: Hardwood
- Windows: Drapes
- Basement: None
Interior area
- Total structure area: 0
- Total interior livable area: 1,000 sqft
Video & virtual tour
Property
Accessibility
- Accessibility features: No Disability Access
Features
- Patio & porch: Patio
Details
- Parcel number: 17064050281003
- Special conditions: None
Construction
Type & style
- Home type: Condo
- Property subtype: Condominium, Single Family Residence
Materials
- Brick, Block
- Roof: Rubber
Condition
- New construction: No
- Year built: 2007
- Major remodel year: 2017
Utilities & green energy
- Electric: Circuit Breakers, 100 Amp Service
- Sewer: Public Sewer
- Water: Lake Michigan
Community & HOA
HOA
- Has HOA: Yes
- Amenities included: Bike Room/Bike Trails, Security Door Lock(s), Ceiling Fan
- Services included: Water, Insurance, Scavenger
- HOA fee: $280 monthly
Location
- Region: Chicago
Financial & listing details
- Price per square foot: $399/sqft
- Annual tax amount: $6,616
- Date on market: 8/28/2026
- Ownership: Condo
Estimated market value
Not available
Estimated sales range
Not available
$3,230/mo
Price history
| Date | Event | Price |
|---|---|---|
| 8/28/2026 | Listed for sale | $399,000+19.8%$399/sqft |
Source:  MRED as distributed by MLS GRID #12736090 Report a problem MRED as distributed by MLS GRID #12736090 Report a problem | ||
| 7/5/2022 | Sold | $333,000-2.1%$333/sqft |
Source: MRED as distributed by MLS GRID #11405717 Report a problem | ||
| 6/24/2022 | Pending sale | $340,000$340/sqft |
Source: MRED as distributed by MLS GRID #11405717 Report a problem | ||
| 5/21/2022 | Contingent | $340,000$340/sqft |
Source: MRED as distributed by MLS GRID #11405717 Report a problem | ||
| 5/16/2022 | Listed for sale | $340,000+6.3%$340/sqft |
Source: MRED as distributed by MLS GRID #11405717 Report a problem | ||
| 1/22/2022 | Listing removed | -- |
Source: Zillow Rental Manager Report a problem | ||
| 1/7/2022 | Listed for rent | $2,400+4.3%$2/sqft |
Source: Zillow Rental Manager Report a problem | ||
| 2/17/2021 | Listing removed | -- |
Source: Zillow Rental Manager Report a problem | ||
| 2/4/2021 | Price change | $2,300-4.2%$2/sqft |
Source: Zillow Rental Manager Report a problem | ||
| 1/20/2021 | Listed for rent | $2,400+4.3%$2/sqft |
Source: Zillow Rental Manager Report a problem | ||
| 8/1/2019 | Sold | $320,000-4.4%$320/sqft |
Source: MRED as distributed by MLS GRID #10340740 Report a problem | ||
| 5/31/2019 | Pending sale | $334,900$335/sqft |
Source: Charles Rutenberg Realty #10340740 Report a problem | ||
| 5/3/2019 | Price change | $334,900-4.3%$335/sqft |
Source: Charles Rutenberg Realty #10340740 Report a problem | ||
| 4/11/2019 | Listed for sale | $349,900+6%$350/sqft |
Source: Charles Rutenberg Realty #10340740 Report a problem | ||
| 10/26/2017 | Listing removed | $2,300$2/sqft |
Source: Zillow Rental Network Report a problem | ||
| 10/19/2017 | Listing removed | $330,000$330/sqft |
Source: Charles Rutenberg Realty #09762643 Report a problem | ||
| 9/28/2017 | Price change | $330,000-4.8%$330/sqft |
Source: Charles Rutenberg Realty #09762643 Report a problem | ||
| 9/27/2017 | Listed for rent | $2,300+4.5%$2/sqft |
Source: Zillow Rental Network Report a problem | ||
| 9/9/2017 | Price change | $346,500-1%$347/sqft |
Source: Charles Rutenberg Realty #09725472 Report a problem | ||
| 9/3/2017 | Price change | $350,000-2.5%$350/sqft |
Source: Charles Rutenberg Realty #09725472 Report a problem | ||
| 8/18/2017 | Listed for sale | $359,000-10.7%$359/sqft |
Source: Charles Rutenberg Realty #09725472 Report a problem | ||
| 7/20/2016 | Sold | $402,000-6.5%$402/sqft |
Source: Agent Provided Report a problem | ||
| 3/2/2016 | Sold | $430,000$430/sqft |
Source: Agent Provided Report a problem | ||
| 7/21/2014 | Listing removed | $2,200$2/sqft |
Source: Charles Rutenberg Realty #08669857 Report a problem | ||
| 7/12/2014 | Listed for rent | $2,200+18.9%$2/sqft |
Source: Charles Rutenberg Realty #08669857 Report a problem | ||
| 3/22/2012 | Listing removed | $1,850$2/sqft |
Source: Charles Rutenberg Realty #08020926 Report a problem | ||
| 3/19/2012 | Listed for rent | $1,850+5.7%$2/sqft |
Source: Charles Rutenberg Realty #08020926 Report a problem | ||
| 2/23/2011 | Listing removed | $1,750$2/sqft |
Source: Jameson Real Estate LLC #07706824 Report a problem | ||
Public tax history
Tax history is unavailable.
Monthly payment
Est. payment
Payment breakdown
Explore the cost of this home by adjusting the details. Changes won't be saved.Climate risks
Neighborhood: East Ukrainian Village
Nearby schools
- $409,0002 bd2 ba1.2k sqft1737 W Division St APT 202, Chicago, IL 60622Sold

- $446,3002 bd2 ba19k sqft1737 W Division St #303, Chicago, IL 60622Off Market
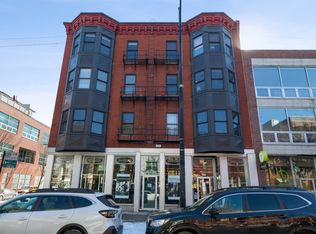
- $478,7002 bd2 ba1k sqft1737 W Division St #404, Chicago, IL 60622Off Market
- $520,6002 bd2 ba1.2k sqft1737 W Division St #402, Chicago, IL 60622Off Market
Similar homes
- $430,0002 bd2 ba1k sqft1610 W Fullerton Ave Unit 403, Chicago, IL 60614New
 MLS ID #12743486, Survi Kobawala, Compass. MRED as distributed by MLS GRID
 - $449,0002 bd2 ba1.2k sqft1267 N Honore St APT 3, Chicago, IL 60622Active
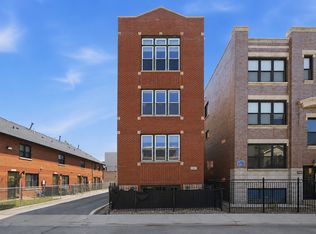 MLS ID #12721821, Matt Laricy, Americorp, Ltd. MRED as distributed by MLS GRID
 - $399,9002 bd2 ba1.3k sqft5300 N Lincoln Ave APT 3C, Chicago, IL 60625New
 MLS ID #12740511, Yuriy Nydza, Core Realty & Investments Inc.. MRED as distributed by MLS GRID
 - $450,0002 bd2 ba1.2k sqft2739 W Thomas St APT 2, Chicago, IL 60622Active
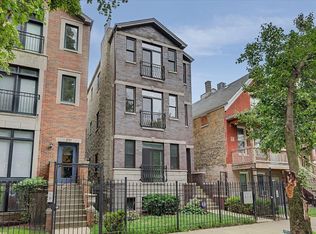 MLS ID #12730795, Joe Kennedy, @properties Christie's International Real Estate. MRED as distributed by MLS GRID
