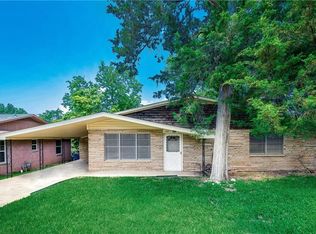
Cul-De-Sac Alert! ***Price Improvement!*** Enjoy peaceful living in this home that features: 4 Bedrooms, 2 Full Baths, an Office, Den, or Room of YOUR choice! This One Story was recently updated to reveal an Open Floor Plan and abundant natural light. The upgraded Kitchen is highlighted by Granite Counters, Tiled Floors and a Custom Island with Granite. Entries to Kitchen, Living Room, and Doorways provide sufficient space for the operation and maneuvering of Mechanical or Powered Machinery. Spacious Bedrooms allow for both Furniture and Equipment. A large Backyard is highlighted by the built-in Deck for Relaxation and Meditation. Minutes to Texoma Medical Center, Reba McEntire® Center for Rehabilitation, U.S. Hwy 75, Eisenhower Pkwy, and Highway 69. Enjoy Arts, Culture, Outdoor Adventure, Wine, Dining and Shopping. Denison, TX is located 1-mile South of the Texas–Oklahoma border. Make this GEM of a home yours, call to schedule a showing TODAY!
Sold
Price Unknown
1737 W Parnell St, Denison, TX 75020
4beds
1,478sqft
Single Family Residence
Built in 1962
9,626 Square Feet Lot
$177,500 Zestimate®
$--/sqft
$1,572 Estimated rent
Home value
$177,500
$169,000 - $186,000
$1,572/mo
Zestimate® history
Owner options
List your home for rent
$1,572/mo
Rent Zestimate®
Find your next renter with Zillow Rental Manager. Plus, with online applications, you can quickly screen prospective tenants – for free.
$1,572/mo
Rent Zestimate®
Refinance and save
Refinancing to a lower rate could help reduce your monthly payments and save thousands over the life of the loan.
Explore your selling options
Work with a Zillow partner agent
Leverage their expertise and Zillow's premium Showcase listings to get your home seen by more buyers.
Get startedList with your own agent
Get your home in front of millions of buyers by listing it on Zillow.
Learn how to do itSell it yourself
Take full control of how buyers see your home on Zillow by listing For Sale by Owner (FSBO).
List your homeWhat's special
Open floor planDedicated officeOne storyLarge backyardAbundant natural lightGranite countersTiled floors
Zillow last checked:
Listing updated:
Listed by:
Martha Macias-Alexander 0661864 214-705-1000,
WILLIAM DAVIS REALTY 214-705-1000
Bought with:
Jennifer Norris, 0671527
Easy Life Realty
Source: NTREIS,MLS#: 21186649
Facts & features
Interior
Bedrooms & bathrooms
- Bedrooms: 4
- Bathrooms: 2
- Full bathrooms: 2
Primary bedroom
- Features: Ceiling Fan(s), Walk-In Closet(s)
- Level: First
- Dimensions: 10 x 12
Primary bathroom
- Features: Built-in Features, Granite Counters, Separate Shower
- Level: First
- Dimensions: 5 x 7
Other
- Features: Granite Counters, Separate Shower
- Level: First
- Dimensions: 5 x 8
Living room
- Features: Ceiling Fan(s)
- Level: Eighth
- Dimensions: 8 x 12
Office
- Level: First
- Dimensions: 8 x 8
Heating
- Central, Electric
Cooling
- Central Air, Ceiling Fan(s), Electric
Appliances
- Included: Gas Range, Gas Water Heater, Refrigerator
- Laundry: Washer Hookup, Electric Dryer Hookup, Laundry in Utility Room
Features
- Decorative/Designer Lighting Fixtures, Eat-in Kitchen, Granite Counters, Kitchen Island, Wired for Sound
- Flooring: Carpet, Laminate
- Has basement: No
- Has fireplace: No
Interior area
- Total interior livable area: 1,478 sqft
Property
Parking
- Parking features: Driveway, On Street
Accessibility
- Accessibility features: Accessible Full Bath, Accessible Doors
Features
- Levels: One
- Stories: 1
- Patio & porch: Rear Porch
- Exterior features: Rain Gutters
- Pool features: None
Lot
- Size: 9,626 Square Feet
- Features: Cleared, Cul-De-Sac, Interior Lot
Details
- Additional structures: Shed(s)
- Parcel number: 139997
Construction
Type & style
- Home type: SingleFamily
- Architectural style: Detached,Farmhouse
- Property subtype: Single Family Residence
Materials
- Roof: Composition
Condition
- Year built: 1962
Utilities & green energy
- Sewer: Public Sewer
- Water: Public
- Utilities for property: Sewer Available, Water Available
Community & HOA
Community
- Security: Carbon Monoxide Detector(s), Smoke Detector(s)
- Subdivision: Bush Heights
HOA
- Has HOA: No
Location
- Region: Denison
Financial & listing details
- Tax assessed value: $193,107
- Annual tax amount: $4,476
- Date on market: 2/21/2026
- Cumulative days on market: 206 days
- Listing terms: Cash,Conventional
Price history
| Date | Event | Price |
|---|---|---|
| 10/8/2026 | Sold | -- |
Source: NTREIS #21186649 Report a problem | ||
| 10/8/2026 | Pending sale | $185,000$125/sqft |
Source: NTREIS #21186649 Report a problem | ||
| 9/17/2026 | Contingent | $185,000$125/sqft |
Source: NTREIS #21186649 Report a problem | ||
| 7/27/2026 | Price change | $185,000-5.1%$125/sqft |
Source: NTREIS #21186649 Report a problem | ||
| 6/19/2026 | Price change | $195,000-7.1%$132/sqft |
Source: NTREIS #21186649 Report a problem | ||
| 2/21/2026 | Listed for sale | $210,000-6.7%$142/sqft |
Source: NTREIS #21186649 Report a problem | ||
| 5/26/2025 | Listing removed | $225,000$152/sqft |
Source: NTREIS #20763060 Report a problem | ||
| 3/9/2025 | Price change | $225,000-4.3%$152/sqft |
Source: NTREIS #20763060 Report a problem | ||
| 1/4/2025 | Price change | $235,000-3.7%$159/sqft |
Source: NTREIS #20763060 Report a problem | ||
| 11/15/2024 | Price change | $244,000-2.4%$165/sqft |
Source: NTREIS #20763060 Report a problem | ||
| 10/25/2024 | Listed for sale | $249,900$169/sqft |
Source: NTREIS #20763060 Report a problem | ||
| 2/20/2016 | Sold | -- |
Source: Agent Provided Report a problem | ||
Public tax history
| Year | Property taxes | Tax assessment |
|---|---|---|
| 2025 | $4,476 -2.9% | $193,107 -2.7% |
| 2024 | $4,611 +8.1% | $198,472 +5.4% |
| 2023 | $4,266 +9.8% | $188,286 +15.1% |
| 2022 | $3,886 +33.4% | $163,564 +38.1% |
| 2021 | $2,913 | $118,419 +2.5% |
| 2020 | -- | $115,483 -2.2% |
| 2019 | $3,114 +26.4% | $118,055 +11.1% |
| 2018 | $2,464 +14.3% | $106,299 +19.7% |
| 2017 | $2,156 | $88,821 +6.4% |
| 2016 | $2,156 0% | $83,440 +9.3% |
| 2015 | $2,156 | $76,323 |
| 2014 | $2,156 | $76,323 +9.8% |
| 2013 | -- | $69,540 -8.1% |
| 2012 | -- | $75,642 +3.4% |
| 2011 | -- | $73,188 -6.7% |
| 2010 | -- | $78,426 |
| 2009 | -- | $78,426 +4.5% |
| 2008 | -- | $75,039 +5.6% |
| 2007 | -- | $71,061 +15.4% |
| 2006 | -- | $61,561 +0.8% |
| 2005 | -- | $61,052 +10% |
| 2004 | -- | $55,502 +54.3% |
| 2002 | -- | $35,966 +10% |
| 2001 | -- | $32,696 +10% |
| 2000 | -- | $29,724 |
Find assessor info on the county website
Neighborhood: 75020
Nearby homes
- $198,400-- bd-- ba1.3k sqft1739 W Parnell St, Denison, TX 75020Off Market
- $142,500-- bd-- ba1.1k sqft1733 W Parnell St, Denison, TX 75020Off Market
- $193,2004 bd2 ba2.1k sqft1120 Redbud St, Denison, TX 75020Off Market
- $182,5003 bd1 ba1.4k sqft1727 W Parnell St, Denison, TX 75020Off Market
- $108,700-- bd-- ba1k sqft1116 Redbud St, Denison, TX 75020Off Market
- $169,000-- bd-- ba1.4k sqft1728 W Parnell St, Denison, TX 75020Off Market
- $150,400-- bd-- ba1.2k sqft1726 W Parnell St, Denison, TX 75020Off Market
- $210,600-- bd-- ba2k sqft1730 W Parnell St, Denison, TX 75020Off Market
Nearby schools
GreatSchools rating
- 6/10Mayes Elementary SchoolGrades: PK-4Distance: 1.2 mi
- 5/10Henry Scott MiddleGrades: 7-8Distance: 2.4 mi
- 5/10Denison High SchoolGrades: 9-12Distance: 1.9 mi
Schools provided by the listing agent
- Elementary: Mayes
- Middle: Henry Scott
- High: Denison
- District: Denison ISD
Source: NTREIS. This data may not be complete. We recommend contacting the local school district to confirm school assignments for this home.
Get a cash offer in 3 minutes
Find out how much your home could sell for in as little as 3 minutes with a no-obligation cash offer.
Estimated market value
$177,500
Get a cash offer in 3 minutes
Find out how much your home could sell for in as little as 3 minutes with a no-obligation cash offer.
Estimated market value
$177,500
- Texas
- Grayson County
- Denison
- 75020
- 1737 W Parnell St
