**The Estate at Silver Crest**Stunningly situated on a sprawling 1.2-acre homesite in the highly sought-after Boise Foothills on a ridge above Hillside Hollow Reserve, experience the merging of modern elegance with Idaho's rustic beauty in this distinctive 7000 sq ft home. The coveted location provides expansive views sweeping from Hillside Hollow Reserve to the downtown skyline and the Owyhee mountains beyond. Having undergone extensive remodeling and custom upgrades, this property provides refreshed and exquisite style along with impeccable quality to create a home of tremendous comfort and design. This unrivaled combination of location, design, and amenities presents an opportunity like non other in our market. Some of the unique features include solar panels, Japanese soaking cedar tub, indoor performance pool, ipe deck, quartzite counters, curved stairways and more! Please view our feature video. BTVAI
Sold
Price Unknown
1737 W Silver Crest Dr, Boise, ID 83703
5beds
6baths
7,034sqft
Single Family Residence
Built in 2004
1.22 Acres Lot
$2,852,000 Zestimate®
$--/sqft
$7,682 Estimated rent
Home value
$2,852,000
$2.62M - $3.11M
$7,682/mo
Zestimate® history
Owner options
List your home for rent
$7,682/mo
Rent Zestimate®
Find your next renter with Zillow Rental Manager. Plus, with online applications, you can quickly screen prospective tenants – for free.
$7,682/mo
Rent Zestimate®
Refinance and save
$200/mo
Est. payment
Refinancing to a lower rate could help reduce your monthly payments and save thousands over the life of the loan.
$200/mo
Est. payment
Explore your selling options
Work with a Zillow partner agent
Leverage their expertise and Zillow's premium Showcase listings to get your home seen by more buyers.
Get startedList with your own agent
Get your home in front of millions of buyers by listing it on Zillow.
Learn how to do itSell it yourself
Take full control of how buyers see your home on Zillow by listing For Sale by Owner (FSBO).
List your homeWhat's special
Quartzite countersIpe deckJapanese soaking cedar tubCustom upgradesModern elegance
Zillow last checked:
Listing updated:
Listed by:
Debra Hodges 208-869-2323,
Group One Sotheby's Int'l Realty
Bought with:
Matt Bauscher
Amherst Madison
Source: IMLS,MLS#: 98873245
Facts & features
Interior
Bedrooms & bathrooms
- Bedrooms: 5
- Bathrooms: 6
- Main level bathrooms: 1
- Main level bedrooms: 1
Primary bedroom
- Level: Main
- Area: 255
- Dimensions: 17 x 15
Bedroom 2
- Level: Upper
- Area: 135
- Dimensions: 15 x 9
Bedroom 3
- Level: Upper
- Area: 234
- Dimensions: 18 x 13
Bedroom 4
- Level: Lower
- Area: 150
- Dimensions: 10 x 15
Bedroom 5
- Level: Lower
- Area: 182
- Dimensions: 14 x 13
Dining room
- Level: Main
- Area: 169
- Dimensions: 13 x 13
Living room
- Level: Lower
Office
- Level: Main
Heating
- Forced Air, Natural Gas
Cooling
- Central Air
Appliances
- Included: Dishwasher, Disposal, Double Oven, Microwave, Oven/Range Freestanding, Refrigerator, Washer, Dryer
Features
- Bath-Master, Bed-Master Main Level, Guest Room, Split Bedroom, Den/Office, Formal Dining, Family Room, Great Room, Rec/Bonus, Double Vanity, Walk-In Closet(s), Breakfast Bar, Pantry, Kitchen Island, Solid Surface Counters, Number of Baths Main Level: 1, Number of Baths Upper Level: 2, Number of Baths Below Grade: 2, Bonus Room Size: 33x28, Bonus Room Level: Upper
- Flooring: Hardwood, Tile, Carpet
- Basement: Daylight,Walk-Out Access
- Number of fireplaces: 2
- Fireplace features: Two, Gas
Interior area
- Total structure area: 7,034
- Total interior livable area: 7,034 sqft
- Finished area above ground: 4,622
- Finished area below ground: 2,412
Property
Parking
- Total spaces: 3
- Parking features: Attached, Driveway
- Attached garage spaces: 3
- Has uncovered spaces: Yes
- Details: Garage: 27x29
Features
- Levels: Two Story w/ Below Grade
- Pool features: In Ground, Pool
- Spa features: Heated
- Fencing: Full,Metal
- Has view: Yes
Lot
- Size: 1.22 Acres
- Features: 1 - 4.99 AC, Garden, Sidewalks, Views, Canyon Rim, Auto Sprinkler System, Drip Sprinkler System, Full Sprinkler System
Details
- Parcel number: R0523750430
Construction
Type & style
- Home type: SingleFamily
- Property subtype: Single Family Residence
Materials
- Frame, Stucco
- Roof: Architectural Style
Condition
- Year built: 2004
Utilities & green energy
- Electric: Photovoltaics Seller Owned
- Water: Public
- Utilities for property: Sewer Connected
Community & HOA
Community
- Subdivision: Arrowhead Ridge
HOA
- Has HOA: Yes
- HOA fee: $200 quarterly
Location
- Region: Boise
Financial & listing details
- Tax assessed value: $2,181,600
- Annual tax amount: $16,711
- Date on market: 4/5/2023
- Listing terms: Cash,Conventional,Owner Will Carry
- Ownership: Fee Simple
- Road surface type: Paved
Price history
Price history is unavailable.
Public tax history
| Year | Property taxes | Tax assessment |
|---|---|---|
| 2025 | $16,572 +6.6% | $2,181,600 +11.8% |
| 2024 | $15,540 -7% | $1,951,200 +11.3% |
| 2023 | $16,712 +5.8% | $1,752,400 -14.6% |
| 2022 | $15,803 +21.2% | $2,052,400 +30.7% |
| 2021 | $13,036 -9.7% | $1,570,900 +31.1% |
| 2020 | $14,436 -1.2% | $1,198,000 +2.9% |
| 2019 | $14,613 -10.9% | $1,163,900 +9.5% |
| 2018 | $16,403 +6.3% | $1,062,500 -5.7% |
| 2017 | $15,434 | $1,126,400 +8.6% |
| 2016 | $15,434 | $1,037,300 +20.3% |
| 2015 | $15,434 +39.3% | $862,300 +36.9% |
| 2012 | $11,080 +11.4% | $630,000 |
| 2011 | $9,944 -8.5% | $630,000 -13.5% |
| 2010 | $10,867 -11.1% | $728,300 -5.1% |
| 2009 | $12,220 +106.8% | $767,500 -22.5% |
| 2007 | $5,908 -15% | $990,300 +10.8% |
| 2006 | $6,947 | $893,800 |
Find assessor info on the county website
Neighborhood: Stewart Gulch
Nearby homes
- $2,582,0003 bd4 ba5.6k sqft1695 W Silver Crest Dr, Boise, ID 83703Off Market
- $2,188,9004 bd4 ba4.1k sqft1759 W Silver Crest Dr, Boise, ID 83703Off Market
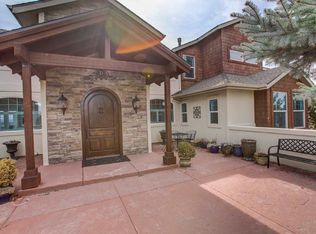
- $2,131,9001.2 Acres1760 W Silver Crest Dr, Boise, ID 83703Off Market
- $1,738,3004 bd3 ba3.1k sqft4225 N Arrow Crest Way, Boise, ID 83703Off Market
- $--0.42 Acres10 N Eyrie Way #9, Boise, ID 83703Off Market
- $2,389,0001.37 Acres1673 W Silver Crest Dr, Boise, ID 83703Off Market
- $588,300-- bd-- ba-- sqft4122 N Hawkeye Pl, Boise, ID 83703Off Market
- $--3 bd5 ba3.8k sqft1641 W Silver Crest Dr, Boise, ID 83703Sold
Nearby schools
GreatSchools rating
- 10/10Collister Elementary SchoolGrades: PK-6Distance: 1.7 mi
- 5/10Hillside Junior High SchoolGrades: 7-9Distance: 1.2 mi
- 8/10Boise Senior High SchoolGrades: 9-12Distance: 2.5 mi
Schools provided by the listing agent
- Elementary: Collister
- Middle: Hillside
- High: Boise
- District: Boise School District #1
Source: IMLS. This data may not be complete. We recommend contacting the local school district to confirm school assignments for this home.
Get a cash offer in 3 minutes
Find out how much your home could sell for in as little as 3 minutes with a no-obligation cash offer.
Estimated market value
$2,852,000
Get a cash offer in 3 minutes
Find out how much your home could sell for in as little as 3 minutes with a no-obligation cash offer.
Estimated market value
$2,852,000
- Idaho
- Ada County
- Boise
- 83703
- Stewart Gulch
- 1737 W Silver Crest Dr
Nearby cities
Nearby neighborhoods
Nearby zip codes
Other Boise Topics
