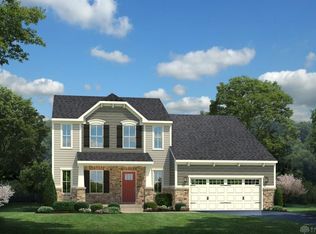
Now Building in Waynesville School District - This âTo Be Builtâ home â The âBALLENGERâ Floor Plan. The Ballenger, which is a brand new floor plan, offers over 2,000 square feet - just the right amount of space, with plenty of flexibility to customize based on your lifestyle! A flex space when you enter can be a dining room, an open study, a living room â whatever you want it to be. The family room is large enough for any size gathering, whether itâs formal or informal. For a personal touch, add an optional fireplace. The dining area and kitchen are located conveniently next to the family room. The kitchen features a huge, modern island 42â Upgraded Maple Espresso Cabinets and Stainless Steel appliances are included. Upstairs, the ownerâs bedroom boasts dual closets. Donât need four bedrooms? Make one a loft for a second floor living space. The Ballenger is available in a variety of traditional and craftsman elevations to fit your taste.
This property is not currently displayed as for sale or rent on Zillow. This may be different from what's on other websites or public sources.