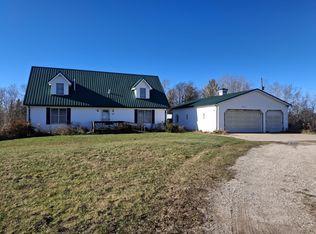
Beautifully updated 4-bedroom, 2-bath home situated on 2.88 acres in a peaceful country setting. Large updated windows provide an abundance of natural lighting throughout the home, creating a bright and welcoming atmosphere. The home also features a gas fireplace, perfect for cozy evenings. Outside, enjoy a large yard, an oversized 2-car garage, and a 30x40 pole barn with concrete floors, offering plenty of room for vehicles, storage, hobbies, or equipment. A fenced-in duck area adds to the property's unique outdoor features. Located on a paved road, this property offers the space and privacy of country living with plenty of room to enjoy the outdoors.
Accepting backups
$268,000
17370 80th Ave, Marion, MI 49665
4beds
2,350sqft
Single Family Residence
Built in 1900
2.88 Acres Lot
$267,800 Zestimate®
$114/sqft
$-- HOA
What's special
Gas fireplaceLarge yardFenced-in duck areaBright and welcoming atmosphere
- 25 days
- 651
- 59
Zillow last checked:
Listing updated:
Listed by:
Wade Edwards Cell:231-598-1503,
ERA Greater North Properties 231-779-8088
Source: NGLRMLS,MLS#: 1949122
Facts & features
Interior
Bedrooms & bathrooms
- Bedrooms: 4
- Bathrooms: 2
- Full bathrooms: 2
- Main level bathrooms: 1
- Main level bedrooms: 1
Primary bedroom
- Level: Upper
- Area: 286.75
- Dimensions: 18.5 x 15.5
Bedroom 2
- Level: Upper
- Area: 245
- Dimensions: 17.5 x 14
Bedroom 3
- Level: Upper
- Area: 90
- Dimensions: 10 x 9
Bedroom 4
- Level: Main
- Area: 99
- Dimensions: 11 x 9
Primary bathroom
- Features: Shared
Dining room
- Level: Main
- Area: 169
- Dimensions: 13 x 13
Family room
- Level: Main
- Area: 127.5
- Dimensions: 15 x 8.5
Kitchen
- Level: Main
- Area: 208
- Dimensions: 13 x 16
Living room
- Level: Main
- Area: 218.75
- Dimensions: 17.5 x 12.5
Heating
- Baseboard, Wood, Fireplace(s)
Cooling
- Electric, Window A/C Unit(s)
Appliances
- Included: Refrigerator, Oven/Range, Dishwasher, Water Softener Owned, Washer, Dryer, Electric Water Heater
- Laundry: Main Level
Features
- Bookcases, Other, Kitchen Island, Mud Room, Beamed Ceilings, Ceiling Fan(s)
- Windows: Blinds, Drapes
- Basement: Michigan Basement,Unfinished
- Has fireplace: Yes
- Fireplace features: Gas
Interior area
- Total structure area: 2,350
- Total interior livable area: 2,350 sqft
- Finished area above ground: 2,350
- Finished area below ground: 0
Property
Parking
- Total spaces: 2
- Parking features: Attached, Other, Concrete Floors, Concrete, Gravel, Circular Driveway, Private
- Attached garage spaces: 2
Accessibility
- Accessibility features: None
Features
- Levels: Two
- Stories: 2
- Exterior features: Other
- Has view: Yes
- View description: Countryside View
- Waterfront features: None
Lot
- Size: 2.88 Acres
- Dimensions: 472 x 284 x 451 x 287
- Features: Level, Sloped, Metes and Bounds
Details
- Additional structures: Pole Building(s), Shed(s)
- Parcel number: 0400240700
- Zoning description: Residential
Construction
Type & style
- Home type: SingleFamily
- Property subtype: Single Family Residence
Materials
- Frame, Vinyl Siding, Brick
- Foundation: Stone
- Roof: Metal,Membrane
Condition
- New construction: No
- Year built: 1900
Utilities & green energy
- Sewer: Private Sewer
- Water: Private
Community & HOA
Community
- Features: None
- Subdivision: na
HOA
- Services included: None
Location
- Region: Marion
Financial & listing details
- Price per square foot: $114/sqft
- Tax assessed value: $55,201
- Annual tax amount: $1,297
- Price range: $268K - $268K
- Date on market: 8/10/2026
- Cumulative days on market: 26 days
- Listing agreement: Exclusive Right Sell
- Listing terms: Conventional,Cash
- Ownership type: Private Owner
- Road surface type: Asphalt
Estimated market value
$267,800
$254,000 - $281,000
$1,925/mo
Price history
| Date | Event | Price |
|---|---|---|
| 8/10/2026 | Listed for sale | $268,000+235.4%$114/sqft |
Source: | ||
| 6/19/2014 | Sold | $79,900$34/sqft |
Source: | ||
| 4/26/2014 | Listed for sale | $79,900$34/sqft |
Source: Coldwell Banker Schmidt REALTORS #21112709 Report a problem | ||
Public tax history
| Year | Property taxes | Tax assessment |
|---|---|---|
| 2025 | $1,297 +1.8% | $86,900 +19% |
| 2024 | $1,273 -9.5% | $73,000 +5.5% |
| 2023 | $1,407 | $69,200 +32.1% |
| 2022 | -- | $52,400 -4.6% |
| 2021 | -- | $54,900 +1.1% |
| 2020 | -- | $54,300 +15.3% |
| 2019 | -- | $47,100 -9.9% |
| 2018 | -- | $52,300 +7.6% |
| 2017 | -- | $48,600 +5.4% |
| 2016 | -- | $46,100 +12.4% |
| 2015 | -- | $41,000 +12% |
| 2014 | -- | $36,600 |
| 2013 | -- | -- |
| 2012 | -- | $39,600 -17.3% |
| 2011 | -- | $47,900 -5% |
| 2010 | -- | $50,400 |
Find assessor info on the county website
Monthly payment
Est. payment
Payment breakdown
Explore the cost of this home by adjusting the details. Changes won't be saved.Climate risks
Neighborhood: 49665
Nearby schools
Schools provided by the listing agent
- District: Evart Public Schools
Source: NGLRMLS. This data may not be complete. We recommend contacting the local school district to confirm school assignments for this home.


