YOUR SEARCH IS OVER! Luxury at the base of the foothills in quiet cul-de-sac on large 10,890sf lot. Formal entry and living room feature vaulted ceilings, while the formal dining room boasts hardwood floors and French doors to patio with seating area and gas firepit. Spacious kitchen includes oak cabinets, granite counters, stainless steel appliances, gas stove, double oven, tile flooring, and breakfast nook. Separate family room with hardwood floors, fireplace, and wine fridge. Convenient ground floor bedroom and full bathroom. The primary retreat features a gas fireplace, walk-in closet, and ensuite with a dual sink vanity, quartz counters, jetted tub, separate step-in shower, and tile flooring. Three spacious spare bedrooms and hall bathroom with dual sink vanity, tub over shower, and tile flooring. The backyard is perfect for entertaining with an outdoor kitchen equipped with sink, refrigerator, BBQ grill, storage cabinets, TV, and bar stools. The tranquil pool has waterfalls and diving board, and there's a playhouse for the kids. 3-car garage includes built-in cabinets and workbench and TV hook-up. Dual pane windows, central forced heat, A/C, oversized laundry room, and more. Close to shopping, restaurants, Anderson Lake, and Henry Coe State Park. Your sanctuary awaits!
Sold for $2,000,000
$2,000,000
17370 Ringel Dr, Morgan Hill, CA 95037
5beds
3,176sqft
Single Family Residence, Residential
Built in 1988
0.25 Acres Lot
$2,055,000 Zestimate®
$630/sqft
$6,637 Estimated rent
Home value
$2,055,000
$1.93M - $2.18M
$6,637/mo
Zestimate® history
Owner options
List your home for rent
$6,637/mo
Rent Zestimate®
Find your next renter with Zillow Rental Manager. Plus, with online applications, you can quickly screen prospective tenants – for free.
$6,637/mo
Rent Zestimate®
Refinance and save
$12,862/mo
Est. payment
Refinancing to a lower rate could help reduce your monthly payments and save thousands over the life of the loan.
$12,862/mo
Est. payment
Explore your selling options
Work with a Zillow partner agent
Leverage their expertise and Zillow's premium Showcase listings to get your home seen by more buyers.
Get startedList with your own agent
Get your home in front of millions of buyers by listing it on Zillow.
Learn how to do itSell it yourself
Take full control of how buyers see your home on Zillow by listing For Sale by Owner (FSBO).
List your homeWhat's special
Zillow last checked:
Listing updated:
Listed by:
Kelly Hunt 01161920 408-506-0709,
Christie's International Real Estate Sereno 408-295-3111
Bought with:
Miguel Rocha, 01202372
Rocha Real Estate Group
Source: MLSListings Inc,MLS#: ML81967171
Facts & features
Interior
Bedrooms & bathrooms
- Bedrooms: 5
- Bathrooms: 3
- Full bathrooms: 3
Rooms
- Room types: Laundry
Bedroom
- Features: GroundFloorBedroom, PrimarySuiteRetreat, WalkinCloset
Bathroom
- Features: DoubleSinks, Granite, PrimaryStallShowers, PrimaryTubwJets, ShoweroverTub1, Skylight, SolidSurface, StallShower, Tile, FullonGroundFloor
Dining room
- Features: BreakfastBar, EatinKitchen, FormalDiningRoom
Family room
- Features: SeparateFamilyRoom
Kitchen
- Features: Countertop_Granite, ExhaustFan
Heating
- Central Forced Air
Cooling
- Ceiling Fan(s), Central Air, Whole House Fan
Appliances
- Included: Gas Cooktop, Dishwasher, Exhaust Fan, Disposal, Double Oven, Gas Oven, Refrigerator, Wine Refrigerator, Washer/Dryer
- Laundry: In Utility Room
Features
- High Ceilings
- Flooring: Carpet, Tile, Vinyl Linoleum, Wood
- Number of fireplaces: 2
- Fireplace features: Family Room, Gas, Gas Starter, Primary Bedroom, Wood Burning
Interior area
- Total structure area: 3,176
- Total interior livable area: 3,176 sqft
Property
Parking
- Total spaces: 3
- Parking features: Attached, Garage Door Opener, Off Street, On Street
- Attached garage spaces: 3
Features
- Stories: 2
- Exterior features: Storage Shed Structure, Fire Pit
- Pool features: Heated, In Ground, Pool Sweep
- Fencing: Back Yard
Lot
- Size: 0.25 Acres
- Features: Level
Details
- Additional structures: Other, Pergola, Sheds
- Parcel number: 72820014
- Zoning: R1
- Special conditions: Standard
Construction
Type & style
- Home type: SingleFamily
- Architectural style: Traditional
- Property subtype: Single Family Residence, Residential
Materials
- Foundation: Concrete Perimeter
- Roof: Composition
Condition
- New construction: No
- Year built: 1988
Utilities & green energy
- Gas: PublicUtilities
- Sewer: Public Sewer
- Water: Public
- Utilities for property: Public Utilities, Water Public
Community & HOA
Location
- Region: Morgan Hill
Financial & listing details
- Price per square foot: $630/sqft
- Tax assessed value: $979,595
- Annual tax amount: $19,674
- Date on market: 6/3/2024
- Listing agreement: ExclusiveAgency
- Listing terms: CashorConventionalLoan
Price history
| Date | Event | Price |
|---|---|---|
| 8/29/2024 | Sold | $2,000,000+0.1%$630/sqft |
Source:  MLSListings Inc #ML81967171 Report a problem MLSListings Inc #ML81967171 Report a problem | ||
| 8/9/2024 | Pending sale | $1,998,000$629/sqft |
Source: MLSListings Inc #ML81967171 Report a problem | ||
| 7/25/2024 | Contingent | $1,998,000$629/sqft |
Source: MLSListings Inc #ML81967171 Report a problem | ||
| 7/13/2024 | Listed for sale | $1,998,000$629/sqft |
Source: MLSListings Inc #ML81967171 Report a problem | ||
| 7/10/2024 | Contingent | $1,998,000$629/sqft |
Source: MLSListings Inc #ML81967171 Report a problem | ||
| 6/3/2024 | Listed for sale | $1,998,000+174.3%$629/sqft |
Source: MLSListings Inc #ML81967171 Report a problem | ||
| 10/10/2001 | Sold | $728,500$229/sqft |
Source: Public Record Report a problem | ||
Public tax history
| Year | Property taxes | Tax assessment |
|---|---|---|
| 2025 | $19,674 +58% | $979,595 -10.4% |
| 2024 | $12,452 +1.3% | $1,093,758 +2% |
| 2023 | $12,290 +1.7% | $1,072,313 +2% |
| 2022 | $12,083 +2.6% | $1,051,289 +2% |
| 2021 | $11,779 +2.5% | $1,030,677 +1% |
| 2020 | $11,493 | $1,020,109 +2% |
| 2019 | $11,493 -3.1% | $1,000,108 +2% |
| 2018 | $11,855 | $980,499 +2% |
| 2017 | $11,855 +1% | $961,274 +2% |
| 2016 | $11,743 +7.9% | $942,427 +1.5% |
| 2015 | $10,879 -1.5% | $928,272 +2% |
| 2014 | $11,044 | $910,089 +12.1% |
| 2013 | -- | $812,000 +1.9% |
| 2012 | -- | $797,000 -3.5% |
| 2011 | -- | $826,000 -4.4% |
| 2010 | -- | $864,295 -0.2% |
| 2009 | -- | $866,349 +2% |
| 2008 | -- | $849,363 +2% |
| 2007 | -- | $832,710 +2% |
| 2006 | -- | $816,384 +2% |
| 2005 | -- | $800,378 +2% |
| 2004 | -- | $784,685 +2.8% |
| 2003 | -- | $763,164 +8% |
| 2002 | -- | $706,600 +66.9% |
| 2001 | -- | $423,423 |
Find assessor info on the county website
Neighborhood: 95037
Nearby homes
- $1,740,2005 bd3 ba3.1k sqft17380 Ringel Dr, Morgan Hill, CA 95037Off Market
- $1,511,8004 bd3 ba2.5k sqft17360 Ringel Dr, Morgan Hill, CA 95037Off Market
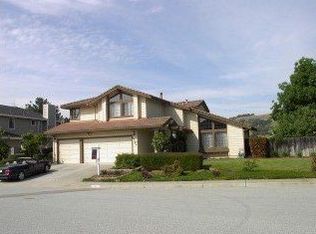
- $1,756,2004 bd2 ba3.1k sqft1690 Bradford Way, Morgan Hill, CA 95037Off Market
- $2,232,8005 bd3 ba3.3k sqft17365 Ringel Dr, Morgan Hill, CA 95037Off Market
- $3,410,9005 bd4 ba4.2k sqft1900 Pear Dr, Morgan Hill, CA 95037Off Market
- $1,815,3004 bd3 ba3.1k sqft17390 Ringel Dr, Morgan Hill, CA 95037Off Market
- $2,192,6005 bd3 ba3.1k sqft17350 Ringel Dr, Morgan Hill, CA 95037Off Market
- $2,409,4005 bd4 ba3.6k sqft17377 Jean Ct, Morgan Hill, CA 95037Off Market
Nearby schools
GreatSchools rating
- 8/10Nordstrom Elementary SchoolGrades: K-5Distance: 0.5 mi
- 6/10Martin Murphy Middle SchoolGrades: 6-8Distance: 9.8 mi
- 8/10Live Oak High SchoolGrades: 9-12Distance: 0.8 mi
Schools provided by the listing agent
- Elementary: NordstromElementary
- Middle: MartinMurphyMiddle
- High: LiveOakHigh_1
- District: MorganHillUnified
Source: MLSListings Inc. This data may not be complete. We recommend contacting the local school district to confirm school assignments for this home.
Get a cash offer in 3 minutes
Find out how much your home could sell for in as little as 3 minutes with a no-obligation cash offer.
Estimated market value
$2,055,000
Get a cash offer in 3 minutes
Find out how much your home could sell for in as little as 3 minutes with a no-obligation cash offer.
Estimated market value
$2,055,000
- California
- Santa Clara County
- Morgan Hill
- 95037
- 17370 Ringel Dr
Nearby cities
Nearby zip codes
Other Morgan Hill Topics
