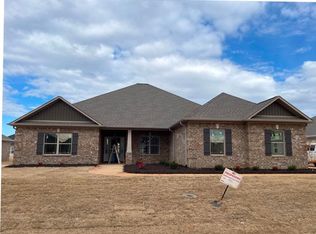
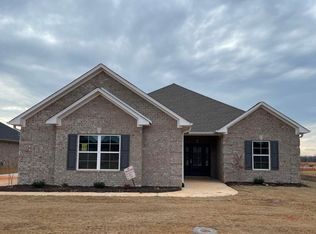
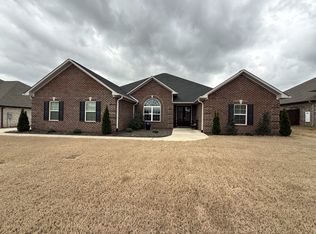
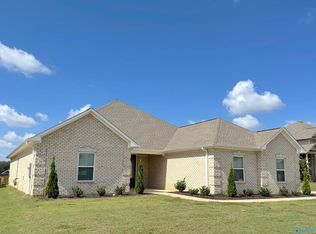
10K Builder Incentive -Mayfield A1 floorplan is a 4 bedroom, 3 bath home with 3 car garage. Open kitchen has 12' ceiling, granite countertops, custom cabinetry, lg. island with storage & counter seating, rev-wood floor, tile backsplash & corner walk-in pantry. Family Room features 12' ceiling, recessed lights, ceiling fan, rev-wood floor, extensive trim & gas-log fireplace. Master Bedroom w/dbl. trey ceiling, recessed lights, ceiling fan & rev-wood. Master bath includes tile bottom shower w/corner seat, dbl. shower heads & clear rimless door, granite countertops & large walk-in closet. Three add. bedrooms with ceiling fans, crown molding & rev-wood. NO CARPET!!
This property is not currently displayed as for sale or rent on Zillow. This may be different from what's on other websites or public sources.