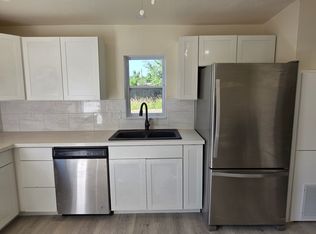
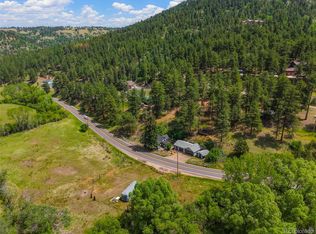
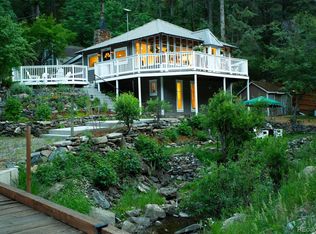
CHARMING FOOTHILLS PROPERTY on Just Over 1/2 Acre with Open Space Setting and Unmatched Access to Colorado’s Outdoor Lifestyle! Enjoy Beautiful Views of Mount Falcon Park from the Front Windows and Mount Glennon from the Back, Offering Stunning Colorado Scenery in Every Direction. Experience the Peace and Privacy of a Foothills Setting with Immediate Access to the Quaint Town of Morrison, World-Famous Red Rocks Amphitheater, and Bear Creek Lake Park. Convenient Access to C-470, I-70, 6th Ave, and Highway 285 Makes It Easy to Enjoy a Mountain Getaway or a Night Out in Denver. Property is Served by a High-Producing Well with Existing Pressure and Water Holding Tanks for Added Capacity, Plus an On-Demand Water Heating System. Fully Equipped Kitchen with Appliances Included, Along with Washer and Dryer. Multiple Workshop Areas Provide Excellent Space for Projects, Storage, or Hobbies, Ample Parking for Vehicles, Equipment, and Outdoor Gear. Rare Opportunity to Own a Peaceful Foothills Retreat Where Privacy, Convenience, and Colorado Lifestyle Come Together!
For sale
Price cut: $25.9K (6/11)
$649,000
17372 Highway 8, Morrison, CO 80465
3beds
1,255sqft
Single Family Residence
Built in 1949
0.51 Acres Lot
$644,400 Zestimate®
$517/sqft
$-- HOA
What's special
- 78 days |
- 2,794 |
- 117 |
Zillow last checked:
Listing updated:
Listed by:
Ginger Matney 303-881-9127 ginger@gingermatney.com,
Elevate Real Estate,
Melani Hensley 407-952-9541,
Elevate Real Estate
Source: REcolorado as distributed by MLS GRID,MLS#: 5518148
Loading...
Facts & features
Interior
Bedrooms & bathrooms
- Bedrooms: 3
- Bathrooms: 1
- Full bathrooms: 1
- Main level bathrooms: 1
- Main level bedrooms: 3
Bedroom
- Description: Comfortable, Bright & Quiet
- Level: Main
Bedroom
- Description: Flexible Room For Office Or Bedroom Use
- Level: Main
Bedroom
- Description: Flexible Room For Office Or Bedroom Use
- Level: Main
Bathroom
- Description: Centrally Located For All, Washer & Dryer Included
- Level: Main
Dining room
- Description: Functional Gathering Space, Open To Kitchen & Living Room
- Level: Main
Kitchen
- Description: Freshly Painted, All Appliances Included
- Level: Main
Living room
- Description: Comfortable, Wood Burning Fireplace
- Level: Main
Mud room
- Description: Convenient Entry Nook
- Level: Main
Utility room
- Description: Multipurpose Area, Sun Room, Or Hobby Space
- Level: Main
Workshop
- Description: Multipurpose Area
- Level: Main
Heating
- Forced Air
Cooling
- Evaporative Cooling
Appliances
- Included: Dishwasher, Disposal, Dryer, Microwave, Oven, Range, Refrigerator, Tankless Water Heater, Washer
Features
- Built-in Features, Eat-in Kitchen
- Flooring: Laminate, Tile
- Has basement: No
- Number of fireplaces: 1
- Fireplace features: Living Room, Wood Burning
Interior area
- Total structure area: 1,255
- Total interior livable area: 1,255 sqft
- Finished area above ground: 1,255
Video & virtual tour
Property
Parking
- Total spaces: 5
- Parking features: Oversized
- Carport spaces: 1
- Details: Off Street Spaces: 4
Features
- Levels: One
- Stories: 1
- Patio & porch: Patio
- Exterior features: Garden, Rain Gutters
- Fencing: Partial
- Has view: Yes
- View description: Mountain(s)
Lot
- Size: 0.51 Acres
- Features: Foothills, Level, Open Space, Rock Outcropping, Sloped
- Residential vegetation: Grassed, Natural State
Details
- Parcel number: 037032
- Zoning: A-2
- Special conditions: Standard
Construction
Type & style
- Home type: SingleFamily
- Architectural style: Cottage
- Property subtype: Single Family Residence
Materials
- Stone, Wood Siding
- Roof: Composition
Condition
- Year built: 1949
Utilities & green energy
- Water: Private, Well
- Utilities for property: Cable Available, Electricity Connected, Natural Gas Connected, Phone Available
Community & HOA
Community
- Security: Carbon Monoxide Detector(s), Smoke Detector(s)
- Subdivision: Starbuck Heights And-8022
HOA
- Has HOA: No
Location
- Region: Morrison
Financial & listing details
- Price per square foot: $517/sqft
- Annual tax amount: $2,854
- Date on market: 4/21/2026
- Listing terms: Cash,Conventional,FHA,VA Loan
- Exclusions: Personal Property And/ Or Staging Items, Deep Freezers, & Floor Safe
- Ownership: Individual
- Electric utility on property: Yes
- Road surface type: Paved
Estimated market value
$644,400
$612,000 - $677,000
$3,054/mo
Price history
| Date | Event | Price |
|---|---|---|
| 6/11/2026 | Price change | $649,000-3.8%$517/sqft |
Source:  REcolorado as distributed by MLS GRID #5518148 Report a problem REcolorado as distributed by MLS GRID #5518148 Report a problem | ||
| 5/27/2026 | Price change | $674,900-3.6%$538/sqft |
Source: REcolorado as distributed by MLS GRID #5518148 Report a problem | ||
| 5/7/2026 | Price change | $699,900-6.7%$558/sqft |
Source: REcolorado as distributed by MLS GRID #5518148 Report a problem | ||
| 4/21/2026 | Listed for sale | $750,000$598/sqft |
Source: REcolorado as distributed by MLS GRID #5518148 Report a problem | ||
Public tax history
Tax history is unavailable.
Monthly payment
Est. payment$--/mo
Payment breakdown
Explore the cost of this home by adjusting the details. Changes won't be saved.All calculations are estimates and provided by Zillow, Inc. for informational purposes only. Actual amounts may vary.
HOA fees may include property taxes on listings classified as Co-Ops. Contact the listing agent and/or owner for fee details.
Mortgage interest rates are dependent on a number of factors, including credit score, down payment, and repayment length. Interest rate data provided by Zillow Group Marketplace, Inc. as of 1/1/1970 from various mortgage lenders with which we have lead or other similar arrangements; the Estimated Payment is an average of those rates.
See how much you could borrow to make a competitive offer.
Climate risks
Neighborhood: 80465
Nearby schools
GreatSchools rating
- 8/10Red Rocks Elementary SchoolGrades: PK-5Distance: 0.9 mi
- 5/10Carmody Middle SchoolGrades: 6-8Distance: 5.1 mi
- 8/10Bear Creek High SchoolGrades: 9-12Distance: 4.5 mi
Schools provided by the listing agent
- Elementary: Red Rocks
- Middle: Carmody
- High: Bear Creek
- District: Jefferson County R-1
Source: REcolorado as distributed by MLS GRID. This data may not be complete. We recommend contacting the local school district to confirm school assignments for this home.
A local agent can set up tours, give advice and negotiate with sellers.



- Colorado
- Jefferson County
- Morrison
- 80465
- 17372 Highway 8
Nearby cities
Nearby zip codes
Other Morrison Topics
