Welcome to 17372 Hilltop Drive, a beautifully updated home in the popular Villages of Purcellville. This is the one you’ve been waiting for! From the moment you arrive, the charming front porch offers wonderful curb appeal and a perfect spot to relax outdoors. This spacious single‑family home features 4 bedrooms, 3.5 baths, and a fully finished basement designed for flexible living—complete with a bonus fifth bedroom/hobby/office space, a full bath, and a dedicated laundry room. Whether you need room for guests, work, or play, this lower level delivers. Step inside to find new luxury vinyl plank flooring on the main level, some freshly painted rooms, and new carpet on the upper level. The main level includes stylish LVP throughout the foyer, hallway, living room, kitchen and dining room. The light‑filled dining room is perfect for special meals and gatherings. The kitchen is a delight, offering an abundance of cabinetry, stainless steel appliances, a tile backsplash, and a walk‑in pantry for excellent storage. Enjoy peaceful views from the kitchen window as you cook or clean. An updated powder room adds convenience on the main level. The open‑concept kitchen and family room create an ideal space for entertaining. The family room features a cathedral ceiling, a wood‑burning fireplace, and access to the screened‑in porch. This cozy porch overlooks open common space—your own peaceful retreat. Upstairs, you’ll find four spacious bedrooms. The owner’s suite boasts a stunning remodeled bathroom with dual sinks that is sure to impress. A second updated full bath serves the additional bedrooms. Outdoor living is easy with a fenced backyard, Trex deck, and plenty of room for pets or play. A two‑car garage and the charming front porch add to the home’s appeal. Located just a short stroll from shops, grocery, restaurants, and the W&OD Trail, this home offers unbeatable convenience. Enjoy Purcellville’s beloved community events, including the Fourth of July parade, baseball games at Fireman’s Field, and roller skating at the historic Bush Tabernacle. Recent updates: upper level carpet 2025; main-level LVP 2025; roof 2021; hot water heater 2019; primary bath remodel 2019; screened porch 2016; HVAC 2012; dining room window 2025; updated powder room; trex deck; fresh paint 2025 Welcome home-once you visit, you will want to stay!
Sold for $777,000
$777,000
17372 Hilltop Dr, Purcellville, VA 20132
4beds
3,071sqft
Single Family Residence
Built in 1991
0.25 Acres Lot
$780,300 Zestimate®
$253/sqft
$3,914 Estimated rent
Home value
$780,300
$741,000 - $819,000
$3,914/mo
Zestimate® history
Owner options
List your home for rent
$3,914/mo
Rent Zestimate®
Find your next renter with Zillow Rental Manager. Plus, with online applications, you can quickly screen prospective tenants – for free.
$3,914/mo
Rent Zestimate®
Refinance and save
$4,937/mo
Est. payment
Refinancing to a lower rate could help reduce your monthly payments and save thousands over the life of the loan.
$4,937/mo
Est. payment
Explore your selling options
Work with a Zillow partner agent
Leverage their expertise and Zillow's premium Showcase listings to get your home seen by more buyers.
Get startedList with your own agent
Get your home in front of millions of buyers by listing it on Zillow.
Learn how to do itSell it yourself
Take full control of how buyers see your home on Zillow by listing For Sale by Owner (FSBO).
List your homeWhat's special
Fully finished basementFenced backyardWonderful curb appealTrex deckFreshly painted roomsCharming front porchTile backsplash
Zillow last checked:
Listing updated:
Listed by:
Lisa Moffett 703-517-6708,
Coldwell Banker Realty,
Co-Listing Agent: John Michael Emshwiller 703-217-0609,
Coldwell Banker Realty
Bought with:
Mike Winslow, 0225061104
Premier Realty Group
Source: Bright MLS,MLS#: VALO2112594
Facts & features
Interior
Bedrooms & bathrooms
- Bedrooms: 4
- Bathrooms: 4
- Full bathrooms: 3
- 1/2 bathrooms: 1
- Main level bathrooms: 1
Rooms
- Room types: Living Room, Dining Room, Primary Bedroom, Bedroom 2, Bedroom 3, Bedroom 4, Kitchen, Family Room, Basement, Foyer, Breakfast Room, Laundry, Utility Room, Bathroom 2, Bathroom 3, Bonus Room, Primary Bathroom
Primary bedroom
- Features: Flooring - Carpet
- Level: Upper
Bedroom 2
- Features: Ceiling Fan(s), Flooring - Carpet
- Level: Upper
Bedroom 3
- Features: Flooring - Carpet
- Level: Upper
Bedroom 4
- Features: Flooring - Carpet
- Level: Upper
Primary bathroom
- Features: Flooring - Ceramic Tile
- Level: Upper
Bathroom 2
- Features: Flooring - Ceramic Tile
- Level: Upper
Bathroom 3
- Features: Flooring - Luxury Vinyl Tile
- Level: Lower
Basement
- Features: Flooring - Carpet
- Level: Lower
Bonus room
- Features: Flooring - Carpet
- Level: Lower
Breakfast room
- Features: Flooring - Luxury Vinyl Plank
- Level: Main
Dining room
- Features: Flooring - Luxury Vinyl Plank
- Level: Main
Family room
- Features: Flooring - Carpet, Fireplace - Wood Burning, Cathedral/Vaulted Ceiling
- Level: Main
Foyer
- Features: Flooring - Luxury Vinyl Plank
- Level: Main
Kitchen
- Features: Flooring - Luxury Vinyl Plank
- Level: Main
Laundry
- Level: Lower
Living room
- Features: Flooring - Luxury Vinyl Plank
- Level: Main
Utility room
- Level: Lower
Heating
- Forced Air, Electric
Cooling
- Central Air, Electric
Appliances
- Included: Dishwasher, Disposal, Dryer, Exhaust Fan, Ice Maker, Microwave, Oven/Range - Electric, Refrigerator, Cooktop, Washer, Humidifier, Electric Water Heater
- Laundry: Lower Level, Laundry Room
Features
- Breakfast Area, Dining Area, Family Room Off Kitchen, Primary Bath(s), Attic, Ceiling Fan(s), Floor Plan - Traditional, Formal/Separate Dining Room, Kitchen - Table Space, Pantry, Walk-In Closet(s), Recessed Lighting, Dry Wall, Cathedral Ceiling(s)
- Flooring: Ceramic Tile, Carpet, Luxury Vinyl
- Windows: Window Treatments
- Basement: Finished,Improved,Sump Pump
- Number of fireplaces: 1
- Fireplace features: Wood Burning
Interior area
- Total structure area: 3,071
- Total interior livable area: 3,071 sqft
- Finished area above ground: 2,167
- Finished area below ground: 904
Property
Parking
- Total spaces: 6
- Parking features: Garage Faces Front, Garage Door Opener, Inside Entrance, Asphalt, Driveway, Attached
- Attached garage spaces: 2
- Uncovered spaces: 4
Accessibility
- Accessibility features: None
Features
- Levels: Three
- Stories: 3
- Patio & porch: Porch, Screened, Deck
- Exterior features: Sidewalks
- Pool features: None
- Fencing: Back Yard
- Has view: Yes
- View description: Trees/Woods
Lot
- Size: 0.25 Acres
- Features: Backs - Open Common Area, Backs to Trees, Landscaped, Rear Yard
Details
- Additional structures: Above Grade, Below Grade
- Parcel number: 453477712000
- Zoning: PV:R3
- Special conditions: Standard
Construction
Type & style
- Home type: SingleFamily
- Architectural style: Colonial
- Property subtype: Single Family Residence
Materials
- Brick, Aluminum Siding
- Foundation: Other
- Roof: Architectural Shingle
Condition
- Excellent
- New construction: No
- Year built: 1991
Utilities & green energy
- Sewer: Public Sewer
- Water: Public
Community & HOA
Community
- Subdivision: Villages Of Purcellville
HOA
- Has HOA: Yes
- Amenities included: Common Grounds, Tot Lots/Playground, Jogging Path
- Services included: Common Area Maintenance, Management
- HOA fee: $225 annually
- HOA name: VILLAGES OF PURCELLVILLE
Location
- Region: Purcellville
Financial & listing details
- Price per square foot: $253/sqft
- Tax assessed value: $723,570
- Annual tax amount: $7,524
- Date on market: 12/31/2025
- Listing agreement: Exclusive Right To Sell
- Listing terms: Cash,Conventional,FHA,VA Loan
- Ownership: Fee Simple
Price history
| Date | Event | Price |
|---|---|---|
| 1/28/2026 | Sold | $777,000+2.4%$253/sqft |
Source:  Bright MLS #VALO2112594 Report a problem Bright MLS #VALO2112594 Report a problem | ||
| 1/24/2026 | Pending sale | $759,000$247/sqft |
Source: Bright MLS #VALO2112594 Report a problem | ||
| 1/3/2026 | Contingent | $759,000$247/sqft |
Source: Bright MLS #VALO2112594 Report a problem | ||
| 12/31/2025 | Listed for sale | $759,000+105.1%$247/sqft |
Source: Bright MLS #VALO2112594 Report a problem | ||
| 1/1/2015 | Sold | $370,000$120/sqft |
Source:  Long & Foster Broker Feed #1003944386_100 Report a problem Long & Foster Broker Feed #1003944386_100 Report a problem | ||
| 6/18/2012 | Sold | $370,000-1.2%$120/sqft |
Source: Public Record Report a problem | ||
| 4/17/2012 | Listed for sale | $374,500+17%$122/sqft |
Source: Long & Foster Real Estate #LO7819604 Report a problem | ||
| 1/30/2003 | Sold | $320,000$104/sqft |
Source: Public Record Report a problem | ||
Public tax history
| Year | Property taxes | Tax assessment |
|---|---|---|
| 2026 | $6,119 +1.3% | $732,810 +1.3% |
| 2025 | $6,042 +0.1% | $723,570 +7.3% |
| 2024 | $6,037 +10.3% | $674,570 +7.9% |
| 2023 | $5,472 +2.5% | $625,330 +7.8% |
| 2022 | $5,337 +4.8% | $580,130 +11.6% |
| 2021 | $5,094 +6.7% | $519,780 +12.7% |
| 2020 | $4,772 -19.5% | $461,050 +4.5% |
| 2019 | $5,925 +410.1% | $441,380 +6.9% |
| 2018 | $1,161 -74.5% | $412,940 +2% |
| 2017 | $4,554 +1.7% | $404,780 +1.3% |
| 2016 | $4,478 | $399,640 +48.3% |
| 2015 | $4,478 +0.3% | $269,500 +3% |
| 2014 | $4,465 +3.8% | $261,620 +12.7% |
| 2013 | $4,302 | $232,050 |
| 2012 | -- | -- |
| 2011 | -- | -- |
| 2010 | -- | -- |
| 2009 | -- | $331,900 -15.5% |
| 2008 | -- | $392,900 -10.9% |
| 2007 | -- | $441,000 -3.1% |
| 2006 | -- | $454,900 +26.6% |
| 2005 | -- | $359,400 +7.5% |
| 2004 | -- | $334,400 +11.6% |
| 2003 | -- | $299,600 +21.2% |
| 2002 | -- | $247,100 +5.6% |
| 2001 | -- | $233,900 |
Find assessor info on the county website
Neighborhood: 20132
Nearby homes
- $723,4004 bd3 ba2.3k sqft17368 Hilltop Dr, Purcellville, VA 20132Off Market
- $715,0005 bd4 ba2.8k sqft37870 Wexford Pl, Purcellville, VA 20132Sold
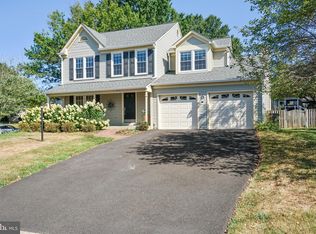
- $750,1004 bd4 ba2.2k sqft37874 Wexford Pl, Purcellville, VA 20132Off Market
- $746,2004 bd3 ba2.1k sqft17364 Hilltop Dr, Purcellville, VA 20132Off Market
- $735,9004 bd2 ba2.2k sqft17371 Hilltop Dr, Purcellville, VA 20132Off Market
- $703,7003 bd4 ba1.7k sqft17375 Hilltop Dr, Purcellville, VA 20132Off Market
- $765,0004 bd2 ba2.9k sqft17367 Hilltop Dr, Purcellville, VA 20132Off Market
- $688,4003 bd2 ba1.7k sqft17379 Hilltop Dr, Purcellville, VA 20132Off Market
Nearby schools
GreatSchools rating
- 9/10Kenneth W Culbert Elementary SchoolGrades: PK-5Distance: 0.6 mi
- 9/10Blue Ridge Middle SchoolGrades: 6-8Distance: 1 mi
- 10/10Loudoun Valley High SchoolGrades: 9-12Distance: 0.5 mi
Schools provided by the listing agent
- Elementary: Kenneth W. Culbert
- Middle: Blue Ridge
- High: Loudoun Valley
- District: Loudoun County Public Schools
Source: Bright MLS. This data may not be complete. We recommend contacting the local school district to confirm school assignments for this home.
Get a cash offer in 3 minutes
Find out how much your home could sell for in as little as 3 minutes with a no-obligation cash offer.
Estimated market value
$780,300
Get a cash offer in 3 minutes
Find out how much your home could sell for in as little as 3 minutes with a no-obligation cash offer.
Estimated market value
$780,300
- Virginia
- Loudoun County
- Purcellville
- 20132
- 17372 Hilltop Dr
Nearby cities
Nearby zip codes
Other Purcellville Topics
