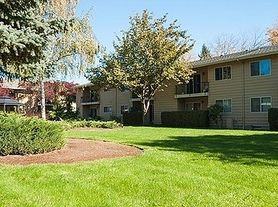
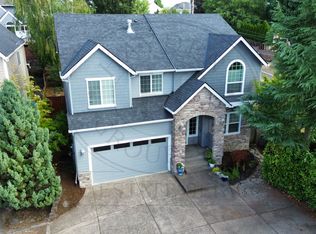
Welcome to this spacious three-bedroom, two-and-a-half-bathroom townhome offering 1,432 square feet of comfortable living space in a well-maintained Beaverton townhome community. Featuring an open floor plan, two-car garage, bonus room, decorative fireplace, and bright upper-level bedrooms, this home offers a functional layout with plenty of room to spread out.
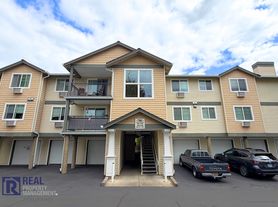
A covered porch beside the entryway creates a welcoming outdoor space, while a short set of stairs leads to the front door. The attached two-car garage provides convenient parking and additional storage.
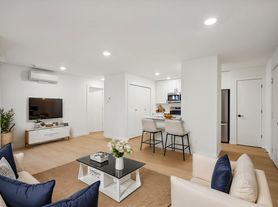
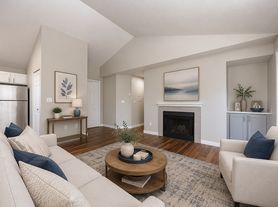
Step inside to a bright and spacious living room featuring carpeted flooring, a large window that fills the room with natural light, and a decorative fireplace that creates an inviting focal point. The open floor plan allows the living room to flow naturally into the kitchen and surrounding living spaces, creating a comfortable layout for everyday living and entertaining.
The kitchen features warm birch cabinetry, generous storage, and a functional two-sided design with a central walkway. One side includes an electric range with a mounted microwave above it and a refrigerator, while the opposite side features a sink and dishwasher. A bright kitchen window provides additional natural light, while the open connection to the living room helps create a spacious overall feel.
Just beyond the living room, the dining area provides a natural space for everyday meals. A hanging light fixture adds definition to the dining area, while a bright window brings additional natural light into the space.
The home also features a versatile bonus room, providing additional flexibility for a home office, hobby space, media room, workout area, or other use. Its connection to the home's open living areas makes it an especially useful extension of the main floor.
Upstairs, the three bedrooms offer comfortable and versatile spaces with carpeting, sloped ceilings, and generous room for furniture and storage. The sloped ceilings add architectural character while giving each room a distinctive feel.
Located within a Beaverton townhome community, this home offers convenient access to a variety of transportation, recreation, employment, and shopping destinations. Tualatin Hills Nature Park is located nearby, providing easy access to expansive natural surroundings and outdoor recreation. The home is approximately 10 minutes from Nike, within walking distance of a nearby bus station, and offers convenient access to SW Tualatin Valley Highway.
With its open floor plan, birch kitchen cabinetry, spacious living room, decorative fireplace, bonus room, three bedrooms, two-and-a-half bathrooms, and attached two-car garage, this Beaverton townhome offers a versatile and comfortable layout in a convenient location.
Call or Text Our Leasing Agent to schedule a showing!
Visit our website to apply and view other homes we have available!
House for rent
Single family residence
Available now
Cats, dogs OK
In unit laundry
Attached garage parking
Fireplace
What's special
Two-car garageDecorative fireplaceBonus roomGenerous storageSpacious three-bedroom two-and-a-half-bathroom townhomeAttached two-car garageBright upper-level bedrooms
- 57 days |
- -- |
- -- |
Zillow last checked:
Listing updated:
Travel times

Let’s turn your rent into credit progress
Build credit history with every on-time payment and get credit for the payment you’re already making.
Facts & features
Interior
Bedrooms & bathrooms
- Bedrooms: 3
- Bathrooms: 3
- Full bathrooms: 2
- 1/2 bathrooms: 1
Heating
- Fireplace
Appliances
- Included: Dishwasher, Dryer, Microwave Oven, Refrigerator, Washer
- Laundry: In Unit
Features
- Range/Oven
- Has fireplace: Yes
Interior area
- Total interior livable area: 1,432 sqft
Video & virtual tour
Property
Parking
- Parking features: Attached, Garage
- Has attached garage: Yes
- Details: Contact manager
Features
- Exterior features: Range/Oven, RangeOven
Details
- Additional structures: Garage(s)
- Parcel number: 1S107DC10400
Construction
Type & style
- Home type: SingleFamily
- Property subtype: Single Family Residence
Community & HOA
Location
- Region: Beaverton
Financial & listing details
- Lease term: Contact For Details
Price history
| Date | Event | Price |
|---|---|---|
| 8/10/2026 | Listed for rent | $2,695+8%$2/sqft |
Source: Zillow Rentals Report a problem | ||
| 6/9/2023 | Listing removed | -- |
Source: Zillow Rentals Report a problem | ||
| 4/1/2023 | Listed for rent | $2,495+19.1%$2/sqft |
Source: Zillow Rentals Report a problem | ||
| 11/11/2021 | Listing removed | -- |
Source: Zillow Rental Network Premium Report a problem | ||
| 10/19/2021 | Listed for rent | $2,095+23.2%$1/sqft |
Source: Zillow Rental Network Premium Report a problem | ||
| 7/18/2020 | Listing removed | $1,700$1/sqft |
Source: Rent Portland Homes Darla Andrew's Office Report a problem | ||
| 7/2/2020 | Listed for rent | $1,700$1/sqft |
Source: Rent Portland Homes Darla Andrew's Office Report a problem | ||
| 12/19/2014 | Sold | $189,000$132/sqft |
Source:  RMLS (OR) #14399375 Report a problem RMLS (OR) #14399375 Report a problem | ||
| 10/4/2014 | Price change | $189,000-5%$132/sqft |
Source: The Rian Group Real Estate #14399375 Report a problem | ||
| 9/9/2014 | Listed for sale | $199,000+44.2%$139/sqft |
Source: The Rian Group Real Estate #14428349 Report a problem | ||
| 9/22/2009 | Sold | $138,000+0.8%$96/sqft |
Source: Public Record Report a problem | ||
| 8/15/2009 | Price change | $136,900-4.2%$96/sqft |
Source: foreclosure.com Report a problem | ||
| 7/18/2009 | Listed for sale | $142,900+20.1%$100/sqft |
Source: foreclosure.com Report a problem | ||
| 6/4/2009 | Sold | $119,000-39.6%$83/sqft |
Source: Public Record Report a problem | ||
| 4/14/2006 | Sold | $197,000$138/sqft |
Source: Public Record Report a problem | ||