**Ask about our $5,000 for interest rate buydown with our preferred lender** Step into this stunning home and be welcomed by a large, inviting front porch that sets the tone for what’s inside. The open-concept main level features a bright and spacious living area with a cozy fireplace, perfect for relaxing or entertaining. The kitchen is a true standout with sleek stone countertops, a stylish tile backsplash, built-in appliances, a walk-in pantry, and all kitchen appliances included — ready for you to move right in!
A spacious mudroom with a massive walk-in closet helps keep things tidy, while the main-level flex room offers endless possibilities — use it as an office, playroom, or formal dining room to suit your lifestyle.
Upstairs, you’ll find four generously sized bedrooms, including a luxurious primary suite with a vaulted ceiling and private bath. Three of the bedrooms include walk-in closets, and a well-designed Jack and Jill bathroom connects two of the rooms for added convenience. The fourth upstairs bedroom has its own private ¾ bathroom — perfect for guests or teens needing their own space.
The finished full basement adds even more living space with a huge family room, an additional bedroom, and a full bathroom — ideal for game nights or movie marathons.
Enjoy a peaceful backyard, complete with fresh sod and an in-ground sprinkler system.
And the location? Just 5 minutes away is Frankfort Park, offering basketball and tennis courts, a playground, and a softball field — a great spot for outdoor fun and community connection!
Closed
$574,900
17373 61st St NE, Otsego, MN 55330
5beds
3,858sqft
Single Family Residence
Built in 2025
0.28 Acres Lot
$580,800 Zestimate®
$149/sqft
$4,776 Estimated rent
Home value
$580,800
$534,000 - $633,000
$4,776/mo
Zestimate® history
Owner options
List your home for rent
$4,776/mo
Rent Zestimate®
Find your next renter with Zillow Rental Manager. Plus, with online applications, you can quickly screen prospective tenants – for free.
$4,776/mo
Rent Zestimate®
Refinance and save
$3,619/mo
Est. payment
Refinancing to a lower rate could help reduce your monthly payments and save thousands over the life of the loan.
$3,619/mo
Est. payment
Explore your selling options
Work with a Zillow partner agent
Leverage their expertise and Zillow's premium Showcase listings to get your home seen by more buyers.
Get startedList with your own agent
Get your home in front of millions of buyers by listing it on Zillow.
Learn how to do itSell it yourself
Take full control of how buyers see your home on Zillow by listing For Sale by Owner (FSBO).
List your homeWhat's special
Sleek stone countertopsIn-ground sprinkler systemCozy fireplaceFresh sodWalk-in pantryPeaceful backyardOpen-concept main level
Zillow last checked:
Listing updated:
Listed by:
Seth Johnson 805-312-0502,
Capstone Realty, LLC
Bought with:
Richie O Kermue
Bridge Realty, LLC
Source: NorthstarMLS as distributed by MLS GRID,MLS#: 6815339
Facts & features
Interior
Bedrooms & bathrooms
- Bedrooms: 5
- Bathrooms: 5
- Full bathrooms: 2
- 3/4 bathrooms: 2
- 1/2 bathrooms: 1
Bedroom
- Level: Upper
- Area: 270 Square Feet
- Dimensions: 18x15
Bedroom 2
- Level: Upper
- Area: 137.5 Square Feet
- Dimensions: 11x12.5
Bedroom 3
- Level: Upper
- Area: 138 Square Feet
- Dimensions: 11.5x12
Bedroom 4
- Level: Upper
- Area: 138 Square Feet
- Dimensions: 11.5x12
Bedroom 5
- Level: Lower
- Area: 160 Square Feet
- Dimensions: 16x10
Dining room
- Level: Main
- Area: 192.5 Square Feet
- Dimensions: 11x17.5
Family room
- Level: Lower
- Area: 503.25 Square Feet
- Dimensions: 30.5x16.5
Flex room
- Level: Main
- Area: 120.75 Square Feet
- Dimensions: 10.5x11.5
Foyer
- Level: Main
- Area: 80 Square Feet
- Dimensions: 8x10
Kitchen
- Level: Main
- Area: 201.25 Square Feet
- Dimensions: 11.5x17.5
Living room
- Level: Main
- Area: 271.25 Square Feet
- Dimensions: 15.5x17.5
Heating
- Forced Air
Cooling
- Central Air
Appliances
- Included: Air-To-Air Exchanger, Cooktop, Dishwasher, Disposal, Exhaust Fan, Microwave, Refrigerator, Stainless Steel Appliance(s), Wall Oven
Features
- Basement: Drain Tiled,Finished,Full,Concrete,Sump Pump
- Number of fireplaces: 1
- Fireplace features: Gas
Interior area
- Total structure area: 3,858
- Total interior livable area: 3,858 sqft
- Finished area above ground: 2,788
- Finished area below ground: 1,070
Property
Parking
- Total spaces: 3
- Parking features: Attached, Asphalt
- Attached garage spaces: 3
- Details: Garage Door Height (8)
Accessibility
- Accessibility features: None
Features
- Levels: Two
- Stories: 2
Lot
- Size: 0.28 Acres
- Dimensions: 57 x 92 x 57 x 91
Details
- Foundation area: 1070
- Parcel number: 118385001110
- Zoning description: Residential-Single Family
Construction
Type & style
- Home type: SingleFamily
- Property subtype: Single Family Residence
Condition
- New construction: Yes
- Year built: 2025
Details
- Builder name: CAPSTONE HOMES INC
Utilities & green energy
- Gas: Natural Gas
- Sewer: City Sewer/Connected
- Water: City Water/Connected
Community & HOA
Community
- Subdivision: Anna's Acres
HOA
- Has HOA: No
Location
- Region: Otsego
Financial & listing details
- Price per square foot: $149/sqft
- Date on market: 11/7/2025
- Cumulative days on market: 14 days
- Date available: 12/18/2025
Price history
| Date | Event | Price |
|---|---|---|
| 1/20/2026 | Sold | $574,900-2.5%$149/sqft |
Source:  NorthstarMLS as distributed by MLS GRID #6815339 Report a problem NorthstarMLS as distributed by MLS GRID #6815339 Report a problem | ||
| 12/5/2025 | Pending sale | $589,900$153/sqft |
Source: NorthstarMLS as distributed by MLS GRID #6815339 Report a problem | ||
| 11/11/2025 | Price change | $589,900-1.7%$153/sqft |
Source: NorthstarMLS as distributed by MLS GRID #6815339 Report a problem | ||
| 11/7/2025 | Listed for sale | $599,900$155/sqft |
Source: NorthstarMLS as distributed by MLS GRID #6815339 Report a problem | ||
Public tax history
Tax history is unavailable.
Neighborhood: 55330
Nearby homes
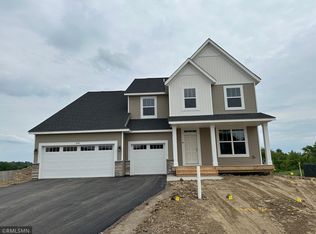
- $622,2105 bd3 ba3.4k sqft6152 Radford Ave NE, Otsego, MN 55374Sold
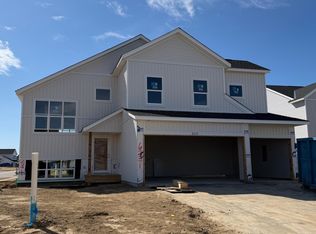
- $480,0005 bd3 ba2.6k sqft6231 Radford Ave NE, Otsego, MN 55374Sold
- $589,684-- bd-- ba-- sqft6200 Radford Ave NE, Otsego, MN 55330Sold
- $559,9005 bd5 ba3.8k sqft17317 61st St NE, Elk River, MN 55330Sold

- $589,9005 bd5 ba3.8k sqft17177 61st St NE, Otsego, MN 55330Sold
- $474,9005 bd3 ba2.5k sqft6245 Radford Ave NE, Otsego, MN 55330Sold
- $445,0005 bd3 ba2.5k sqft17414 61st St NE, Otsego, MN 55330Sold
- $655,0006 bd5 ba4.7k sqft17401 61st St NE, Otsego, MN 55330Sold
Nearby schools
GreatSchools rating
- 9/10Rogers Middle SchoolGrades: 5-8Distance: 2.1 mi
- 10/10Rogers Senior High SchoolGrades: 9-12Distance: 1.9 mi
- 7/10Hassan Elementary SchoolGrades: K-4Distance: 2.9 mi
Get a cash offer in 3 minutes
Find out how much your home could sell for in as little as 3 minutes with a no-obligation cash offer.
Estimated market value
$580,800
Get a cash offer in 3 minutes
Find out how much your home could sell for in as little as 3 minutes with a no-obligation cash offer.
Estimated market value
$580,800
- Minnesota
- Wright County
- Otsego
- 55330
- 17373 61st St NE
Nearby cities
Nearby zip codes
Other Otsego Topics
