Tastefully Renovated and Well Maintained 4BR/3.5BA Colonial in Charming Round Hill Community! Gorgeous Custom Kitchen Remodeled in 2022 with an Oversized Quartz Island, Quartz Countertops, On-Trend Medium Wood Tone 42” Cabinets with Black Hardware, Recessed Lighting, Stainless Steel Appliances, Backsplash, & Picture Window Overlooking Backyard. Main Level Features Living Room, Dining Room, Powder Room, and Open Kitchen + Family Room – all with Beautiful Wide Plank LVP Flooring (New in 2022). Upstairs, Primary Suite has LVP Flooring, Great Walk-In Closet, and Fully Remodeled Primary Bathroom (2021) with Double Vanity, Soaking Tub, and Frameless Glass Shower. Three Additional Bedrooms Upstairs have LVP Flooring as well. Walkout Finished Basement has a Rec Room, Gym Space, Full Bath with Soaking Tub, Laundry Room, and Unfinished Workshop/Storage Room. Fantastic 26’ x 12’ Composite Deck (New in 2022) has Stairs to Stamped Concrete Patio & Fenced-In Backyard Backing to Trees. Numerous Upgrades & Recent Improvements – Windows Replaced (2025-2022), Furnace & AC Replaced (2024), LED Recessed Lights Installed (2022), Water Heater Replaced (2021), Roof Replaced (2018), Alexa & Kasa Switches on 3 Levels, CAT6 Wiring to Router/High Speed Internet. Lovely Community with Walking Trails and Tot Lot Nearby. Convenient to Schools, Shopping, Restaurants, Parks, Route 7, and all that Western Loudoun Has to Offer!
Sold for $700,000
$700,000
17374 Arrowood Pl, Round Hill, VA 20141
4beds
2,410sqft
Single Family Residence
Built in 1998
10,454 Square Feet Lot
$706,000 Zestimate®
$290/sqft
$3,830 Estimated rent
Home value
$706,000
$671,000 - $741,000
$3,830/mo
Zestimate® history
Owner options
List your home for rent
$3,830/mo
Rent Zestimate®
Find your next renter with Zillow Rental Manager. Plus, with online applications, you can quickly screen prospective tenants – for free.
$3,830/mo
Rent Zestimate®
Refinance and save
$4,548/mo
Est. payment
Refinancing to a lower rate could help reduce your monthly payments and save thousands over the life of the loan.
$4,548/mo
Est. payment
Explore your selling options
Work with a Zillow partner agent
Leverage their expertise and Zillow's premium Showcase listings to get your home seen by more buyers.
Get startedList with your own agent
Get your home in front of millions of buyers by listing it on Zillow.
Learn how to do itSell it yourself
Take full control of how buyers see your home on Zillow by listing For Sale by Owner (FSBO).
List your homeWhat's special
Rec roomFenced-in backyardComposite deckWide plank lvp flooringPicture window overlooking backyardRecessed lightingBacking to trees
Zillow last checked:
Listing updated:
Listed by:
Bob Caines 703-475-9150,
RE/MAX Distinctive Real Estate, Inc.,
Listing Team: The Bob Caines Team
Bought with:
Lisa Ford, 0225131823
Pearson Smith Realty, LLC
Source: Bright MLS,MLS#: VALO2103000
Facts & features
Interior
Bedrooms & bathrooms
- Bedrooms: 4
- Bathrooms: 4
- Full bathrooms: 3
- 1/2 bathrooms: 1
- Main level bathrooms: 1
Rooms
- Room types: Living Room, Dining Room, Primary Bedroom, Bedroom 2, Bedroom 3, Bedroom 4, Kitchen, Family Room, Foyer, Exercise Room, Recreation Room, Workshop, Primary Bathroom, Full Bath, Half Bath
Primary bedroom
- Features: Attached Bathroom, Ceiling Fan(s), Flooring - Luxury Vinyl Plank, Walk-In Closet(s)
- Level: Upper
- Area: 143 Square Feet
- Dimensions: 13 x 11
Bedroom 2
- Features: Ceiling Fan(s), Flooring - Luxury Vinyl Plank
- Level: Upper
- Area: 110 Square Feet
- Dimensions: 11 x 10
Bedroom 3
- Features: Ceiling Fan(s), Flooring - Luxury Vinyl Plank
- Level: Upper
- Area: 80 Square Feet
- Dimensions: 8 x 10
Bedroom 4
- Features: Ceiling Fan(s), Flooring - Luxury Vinyl Plank
- Level: Upper
- Area: 110 Square Feet
- Dimensions: 10 x 11
Primary bathroom
- Features: Soaking Tub, Bathroom - Stall Shower, Countertop(s) - Quartz, Double Sink, Flooring - Ceramic Tile
- Level: Upper
- Area: 135 Square Feet
- Dimensions: 9 x 15
Dining room
- Features: Chair Rail, Flooring - Luxury Vinyl Plank
- Level: Main
- Area: 90 Square Feet
- Dimensions: 9 x 10
Exercise room
- Features: Crown Molding, Flooring - Laminated, Recessed Lighting
- Level: Lower
- Area: 224 Square Feet
- Dimensions: 14 x 16
Family room
- Features: Ceiling Fan(s), Flooring - Luxury Vinyl Plank, Recessed Lighting
- Level: Main
- Area: 176 Square Feet
- Dimensions: 11 x 16
Foyer
- Features: Flooring - Luxury Vinyl Plank
- Level: Main
- Area: 126 Square Feet
- Dimensions: 18 x 7
Other
- Level: Upper
- Area: 35 Square Feet
- Dimensions: 7 x 5
Other
- Features: Soaking Tub, Crown Molding, Recessed Lighting
- Level: Lower
- Area: 70 Square Feet
- Dimensions: 7 x 10
Half bath
- Features: Flooring - Luxury Vinyl Plank
- Level: Main
- Area: 20 Square Feet
- Dimensions: 5 x 4
Kitchen
- Features: Countertop(s) - Quartz, Flooring - Luxury Vinyl Plank, Kitchen Island, Kitchen - Electric Cooking, Lighting - Pendants, Recessed Lighting
- Level: Main
- Area: 242 Square Feet
- Dimensions: 22 x 11
Living room
- Features: Flooring - Luxury Vinyl Plank, Recessed Lighting
- Level: Main
- Area: 110 Square Feet
- Dimensions: 11 x 10
Recreation room
- Features: Basement - Finished, Crown Molding, Flooring - Carpet, Recessed Lighting
- Level: Lower
- Area: 285 Square Feet
- Dimensions: 19 x 15
Workshop
- Features: Basement - Unfinished
- Level: Lower
- Area: 120 Square Feet
- Dimensions: 12 x 10
Heating
- Programmable Thermostat, Humidity Control, Electric
Cooling
- Central Air, Ceiling Fan(s), Programmable Thermostat, Electric
Appliances
- Included: Microwave, Dishwasher, Disposal, Dryer, Humidifier, Oven/Range - Electric, Refrigerator, Stainless Steel Appliance(s), Washer, Water Heater, Electric Water Heater
- Laundry: In Basement, Has Laundry, Lower Level, Washer In Unit, Dryer In Unit
Features
- Soaking Tub, Bathroom - Stall Shower, Ceiling Fan(s), Chair Railings, Family Room Off Kitchen, Open Floorplan, Floor Plan - Traditional, Formal/Separate Dining Room, Kitchen - Gourmet, Kitchen Island, Primary Bath(s), Recessed Lighting, Walk-In Closet(s)
- Flooring: Carpet, Ceramic Tile, Luxury Vinyl
- Windows: Replacement
- Basement: Full,Finished,Interior Entry,Exterior Entry,Rear Entrance,Walk-Out Access,Workshop
- Has fireplace: No
Interior area
- Total structure area: 2,410
- Total interior livable area: 2,410 sqft
- Finished area above ground: 1,738
- Finished area below ground: 672
Property
Parking
- Total spaces: 4
- Parking features: Garage Faces Front, Garage Door Opener, Inside Entrance, Asphalt, Attached, Driveway, On Street
- Attached garage spaces: 2
- Uncovered spaces: 2
- Details: Garage Sqft: 373
Accessibility
- Accessibility features: Doors - Lever Handle(s)
Features
- Levels: Three
- Stories: 3
- Patio & porch: Deck, Patio
- Pool features: None
- Fencing: Back Yard,Split Rail,Wood
- Has view: Yes
- View description: Garden
Lot
- Size: 10,454 Square Feet
- Features: Backs to Trees, Cul-De-Sac, Front Yard, No Thru Street, PUD, Rear Yard, SideYard(s)
Details
- Additional structures: Above Grade, Below Grade
- Parcel number: 555267999000
- Zoning: PDH3
- Special conditions: Standard
Construction
Type & style
- Home type: SingleFamily
- Architectural style: Colonial
- Property subtype: Single Family Residence
Materials
- Vinyl Siding
- Foundation: Permanent
- Roof: Architectural Shingle
Condition
- Excellent
- New construction: No
- Year built: 1998
Details
- Builder model: Jackson
- Builder name: Oak Hill
Utilities & green energy
- Sewer: Public Sewer
- Water: Public
Community & HOA
Community
- Security: Main Entrance Lock, Smoke Detector(s)
- Subdivision: Round Hill
HOA
- Has HOA: Yes
- Amenities included: Jogging Path, Tot Lots/Playground
- Services included: Management, Reserve Funds, Snow Removal, Trash, Road Maintenance
- HOA fee: $84 monthly
- HOA name: ROUND HILL OWNERS ASSOCIATION
Location
- Region: Round Hill
Financial & listing details
- Price per square foot: $290/sqft
- Tax assessed value: $596,260
- Annual tax amount: $4,843
- Date on market: 7/25/2025
- Listing agreement: Exclusive Right To Sell
- Inclusions: Portable Generator, Alexa And Kasa Electronic Switches, Workbench In Basement
- Exclusions: Extra Refrigerator In Garage, Freezer In Basement
- Ownership: Fee Simple
Price history
| Date | Event | Price |
|---|---|---|
| 8/18/2025 | Sold | $700,000+4.5%$290/sqft |
Source:  Bright MLS #VALO2103000 Report a problem Bright MLS #VALO2103000 Report a problem | ||
| 7/27/2025 | Pending sale | $669,966$278/sqft |
Source: Bright MLS #VALO2103000 Report a problem | ||
| 7/25/2025 | Listed for sale | $669,966+244.7%$278/sqft |
Source: Bright MLS #VALO2103000 Report a problem | ||
| 7/24/2000 | Sold | $194,350$81/sqft |
Source: Public Record Report a problem | ||
Public tax history
| Year | Property taxes | Tax assessment |
|---|---|---|
| 2026 | $5,601 +16.7% | $695,740 +16.7% |
| 2025 | $4,800 -0.9% | $596,260 +6.5% |
| 2024 | $4,843 +9.1% | $559,920 +10.4% |
| 2023 | $4,438 +2.3% | $507,250 +4% |
| 2022 | $4,339 +4.3% | $487,520 +14.9% |
| 2021 | $4,160 +5.3% | $424,480 +11.2% |
| 2020 | $3,949 +0% | $381,560 +7.4% |
| 2019 | $3,949 +5% | $355,430 +2.5% |
| 2018 | $3,761 +2.3% | $346,600 +6.1% |
| 2017 | $3,676 +3.6% | $326,770 +4% |
| 2016 | $3,550 | $314,300 +58.8% |
| 2015 | $3,550 -2% | $197,870 -5.2% |
| 2014 | $3,623 +4.4% | $208,780 +14% |
| 2013 | $3,472 | $183,210 |
| 2012 | -- | -- |
| 2011 | -- | -- |
| 2010 | -- | -- |
| 2009 | -- | $280,800 -16.8% |
| 2008 | -- | $337,700 -18.3% |
| 2007 | -- | $413,400 -2.3% |
| 2006 | -- | $423,300 +42.1% |
| 2005 | -- | $297,800 -0.7% |
| 2004 | -- | $299,900 +18.6% |
| 2003 | -- | $252,900 +19% |
| 2002 | -- | $212,600 +17% |
| 2001 | -- | $181,700 |
Find assessor info on the county website
Neighborhood: 20141
Nearby homes
- $692,900-- bd2 ba2.3k sqft17378 Arrowood Pl, Round Hill, VA 20141Off Market
- $733,8004 bd3 ba2.3k sqft17370 Arrowood Pl, Round Hill, VA 20141Off Market
- $652,300-- bd2 ba1.7k sqft17382 Arrowood Pl, Round Hill, VA 20141Off Market
- $660,2085 bd4 ba3.2k sqft17366 Arrowood Pl, Round Hill, VA 20141Sold
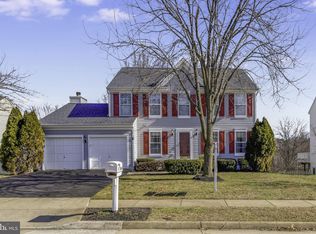
- $724,2004 bd4 ba3.4k sqft17371 Arrowood Pl, Round Hill, VA 20141Off Market
- $613,5003 bd2 ba1.4k sqft17379 Arrowood Pl, Round Hill, VA 20141Off Market
- $753,8005 bd3 ba2.3k sqft17367 Arrowood Pl, Round Hill, VA 20141Off Market
- $722,6004 bd3 ba3.1k sqft17386 Arrowood Pl, Round Hill, VA 20141Off Market
Nearby schools
GreatSchools rating
- 9/10Round Hill Elementary SchoolGrades: PK-5Distance: 0.6 mi
- 9/10Woodgrove High SchoolGrades: PK-12Distance: 2.2 mi
- 8/10Harmony Middle SchoolGrades: 6-8Distance: 4.1 mi
Schools provided by the listing agent
- Elementary: Round Hill
- Middle: Harmony
- High: Woodgrove
- District: Loudoun County Public Schools
Source: Bright MLS. This data may not be complete. We recommend contacting the local school district to confirm school assignments for this home.
Get a cash offer in 3 minutes
Find out how much your home could sell for in as little as 3 minutes with a no-obligation cash offer.
Estimated market value
$706,000
Get a cash offer in 3 minutes
Find out how much your home could sell for in as little as 3 minutes with a no-obligation cash offer.
Estimated market value
$706,000
- Virginia
- Loudoun County
- Round Hill
- 20141
- 17374 Arrowood Pl
