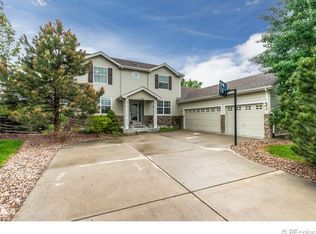
Nestled within the Farm at Arapahoe County community with parks, trails, outdoor swimming pools, and tennis courts, this home offers a perfect blend of timeless elegance and modern comfort. The house features a 3-car garage, providing ample space for vehicles and storage as well as a spacious backyard with a deck that overlooks it. Step through the front door and be greeted with aesthetic arches with the formal dining room and seating area to your left. Rich hardwood floors and tile guide you through the thoughtfully designed layout, leading to a spacious living area bathed in natural light pouring in through large windows and centering a gas fireplace.The heart of the home is the gourmet kitchen, where culinary dreams come to life amidst granite countertops, stainless steel appliances, and ample cabinet space. Gather with loved ones around the breakfast bar or enjoy meals in the adjacent dining area overlooking the verdant backyard oasis. Retreat to the luxurious primary suite, boasting soaring vaulted ceilings and a serene atmosphere with an ensuite bathroom complete with a soaking tub, separate shower, and dual vanities. Three additional bedrooms offer plenty of space for family or guests, each thoughtfully appointed with comfort in mind. Entertainment awaits in the finished basement, where a versatile space awaits your personal touch, whether it be a home theater, game room, or fitness center. With five bathrooms throughout the home, convenience is never compromised, ensuring everyone's needs are met with ease. Outside, discover a truly unique outdoor space, perfect for outdoor dining, relaxation, and recreation. Host gatherings on the expansive patio surrounded by lush landscaping or unwind in the shade of towering trees while the sounds of nature serenade you. NEW ROOF 2024.Located in the award-winning Cherry Creek School District with easy access to shopping, Cherry Creek Reservoir, Trails Rec Center, DTC, DIA, Downtown, C-470, and 5 miles to light rail.
Sold for $850,000
$850,000
17374 E Weaver Drive, Aurora, CO 80016
4beds
3,827sqft
Single Family Residence
Built in 2003
8,276 Square Feet Lot
$818,800 Zestimate®
$222/sqft
$3,889 Estimated rent
Home value
$818,800
$778,000 - $860,000
$3,889/mo
Zestimate® history
Owner options
List your home for rent
$3,889/mo
Rent Zestimate®
Find your next renter with Zillow Rental Manager. Plus, with online applications, you can quickly screen prospective tenants – for free.
$3,889/mo
Rent Zestimate®
Refinance and save
$4,981/mo
Est. payment
Refinancing to a lower rate could help reduce your monthly payments and save thousands over the life of the loan.
$4,981/mo
Est. payment
Explore your selling options
Work with a Zillow partner agent
Leverage their expertise and Zillow's premium Showcase listings to get your home seen by more buyers.
Get startedList with your own agent
Get your home in front of millions of buyers by listing it on Zillow.
Learn how to do itSell it yourself
Take full control of how buyers see your home on Zillow by listing For Sale by Owner (FSBO).
List your homeWhat's special
Gas fireplaceTimeless eleganceOutdoor swimming poolsSerene atmosphereLuxurious primary suiteFormal dining roomTruly unique outdoor space
Zillow last checked:
Listing updated:
Listed by:
Jason Cummings 720-409-7330 Jason@JasonCummingsDenver.com,
Compass - Denver
Bought with:
Traci Kennedy, 100046991
RE/MAX Leaders
Source: REcolorado as distributed by MLS GRID,MLS#: 1643943
Facts & features
Interior
Bedrooms & bathrooms
- Bedrooms: 4
- Bathrooms: 5
- Full bathrooms: 4
- 3/4 bathrooms: 1
- Main level bathrooms: 1
Primary bedroom
- Level: Upper
Bedroom
- Level: Upper
Bedroom
- Level: Upper
Bedroom
- Level: Upper
Primary bathroom
- Level: Upper
Bathroom
- Level: Upper
Bathroom
- Level: Upper
Bathroom
- Level: Main
Bathroom
- Level: Basement
Dining room
- Level: Main
Family room
- Level: Main
Great room
- Level: Basement
Kitchen
- Level: Main
Living room
- Level: Main
Loft
- Level: Upper
Office
- Level: Main
Heating
- Forced Air
Cooling
- Central Air
Appliances
- Included: Dishwasher, Disposal, Dryer, Microwave, Oven, Range, Refrigerator, Washer
- Laundry: In Unit
Features
- Built-in Features, Ceiling Fan(s), Eat-in Kitchen, Entrance Foyer, Five Piece Bath, Granite Counters, High Ceilings, Kitchen Island, Pantry, Primary Suite, Vaulted Ceiling(s), Walk-In Closet(s)
- Flooring: Carpet, Tile, Wood
- Windows: Window Coverings
- Basement: Finished
- Number of fireplaces: 1
- Fireplace features: Living Room
Interior area
- Total structure area: 3,827
- Total interior livable area: 3,827 sqft
- Finished area above ground: 3,067
- Finished area below ground: 639
Property
Parking
- Total spaces: 3
- Parking features: Lighted
- Attached garage spaces: 3
Features
- Levels: Two
- Stories: 2
- Patio & porch: Patio
- Exterior features: Lighting, Rain Gutters
Lot
- Size: 8,276 Square Feet
- Features: Level
Details
- Parcel number: 034128549
- Special conditions: Standard
Construction
Type & style
- Home type: SingleFamily
- Architectural style: Contemporary
- Property subtype: Single Family Residence
Materials
- Frame, Wood Siding
- Roof: Composition
Condition
- Year built: 2003
Utilities & green energy
- Sewer: Public Sewer
- Water: Public
Community & HOA
Community
- Subdivision: The Farms
HOA
- Has HOA: Yes
- Amenities included: Clubhouse, Park, Playground, Pool, Tennis Court(s), Trail(s)
- Services included: Reserve Fund, Maintenance Grounds, Recycling, Trash
- HOA fee: $50 monthly
- HOA name: The Farm at Arapahoe County
- HOA phone: 303-224-0004
- Second HOA fee: $37 monthly
- Second HOA name: Hillcrest at the Farm
- Second HOA phone: 303-804-9800
Location
- Region: Aurora
Financial & listing details
- Price per square foot: $222/sqft
- Tax assessed value: $830,600
- Annual tax amount: $5,376
- Date on market: 3/21/2024
- Listing terms: Cash,Conventional,FHA,Jumbo,VA Loan
- Exclusions: Personal Furniture And Staging Items.
- Ownership: Individual
- Road surface type: Paved
Price history
| Date | Event | Price |
|---|---|---|
| 4/15/2024 | Sold | $850,000+4.3%$222/sqft |
Source:  REcolorado as distributed by MLS GRID #1643943 Report a problem REcolorado as distributed by MLS GRID #1643943 Report a problem | ||
| 3/25/2024 | Pending sale | $815,000$213/sqft |
Source: REcolorado as distributed by MLS GRID #1643943 Report a problem | ||
| 3/21/2024 | Listed for sale | $815,000+119.4%$213/sqft |
Source: REcolorado as distributed by MLS GRID #1643943 Report a problem | ||
| 2/13/2004 | Sold | $371,543$97/sqft |
Source: Public Record Report a problem | ||
Public tax history
| Year | Property taxes | Tax assessment |
|---|---|---|
| 2025 | $5,345 +10.7% | $51,913 +2.2% |
| 2024 | $4,827 +21.2% | $50,786 -7.7% |
| 2023 | $3,982 -0.7% | $54,999 +34.7% |
| 2022 | $4,009 | $40,838 -2.8% |
| 2021 | -- | $42,013 +5% |
| 2020 | $3,876 +2% | $40,004 |
| 2019 | $3,800 | $40,004 +4.9% |
| 2018 | $3,800 -17% | $38,153 |
| 2017 | $4,581 | $38,153 +5.3% |
| 2016 | -- | $36,226 |
| 2015 | -- | $36,226 +26.3% |
| 2014 | $4,615 +14.3% | $28,680 -4.4% |
| 2013 | $4,039 | $30,000 |
| 2012 | -- | $30,000 |
| 2011 | $3,792 +3.5% | $30,000 -0.3% |
| 2010 | $3,664 -5.4% | $30,090 |
| 2009 | $3,872 | $30,090 -6.4% |
| 2008 | -- | $32,135 |
| 2007 | -- | $32,135 +10.2% |
| 2006 | -- | $29,150 |
| 2005 | -- | $29,150 +161.2% |
| 2002 | $1,318 | $11,160 |
Find assessor info on the county website
Neighborhood: 80016
Nearby homes
- $905,4006 bd5 ba5.2k sqft17384 E Weaver Dr, Aurora, CO 80016Off Market
- $856,0004 bd4 ba3.7k sqft17364 E Weaver Dr, Aurora, CO 80016Off Market
- $856,0004 bd4 ba5.2k sqft17394 E Weaver Dr, Aurora, CO 80016Off Market
- $831,1004 bd4 ba3.7k sqft6520 S Rifle Way, Aurora, CO 80016Off Market
- $777,8005 bd5 ba4.1k sqft6518 S Rifle Way, Aurora, CO 80016Off Market
- $840,6004 bd5 ba3.7k sqft6518 S Rifle, Aurora, CO 80016Off Market
- $833,0004 bd4 ba4.7k sqft17425 E Weaver Dr, Aurora, CO 80016Off Market
- $693,0003 bd3 ba2.5k sqft17333 E Weaver Dr, Aurora, CO 80016Off Market
Nearby schools
GreatSchools rating
- 8/10Fox Hollow Elementary SchoolGrades: PK-5Distance: 0.2 mi
- 6/10Liberty Middle SchoolGrades: 6-8Distance: 2.9 mi
- 9/10Grandview High SchoolGrades: 9-12Distance: 2 mi
Schools provided by the listing agent
- Elementary: Fox Hollow
- Middle: Liberty
- High: Grandview
- District: Cherry Creek 5
Source: REcolorado as distributed by MLS GRID. This data may not be complete. We recommend contacting the local school district to confirm school assignments for this home.
Get a cash offer in 3 minutes
Find out how much your home could sell for in as little as 3 minutes with a no-obligation cash offer.
Estimated market value
$818,800
Get a cash offer in 3 minutes
Find out how much your home could sell for in as little as 3 minutes with a no-obligation cash offer.
Estimated market value
$818,800
- Colorado
- Arapahoe County
- Aurora
- 80016
- 17374 E Weaver Drive
Nearby cities
Nearby neighborhoods
Nearby zip codes
Other Aurora Topics
