Tucked away on a peaceful, forested 14,000 SF lot in Lake Oswego's highly desirable Palisades neighborhood, this timeless 1960 daylight ranch offers the perfect blend of character, flexibility, and the coveted Lake Oswego lifestyle. Enjoy exclusive boat and swim access through the Palisades Park Community Club just 3 minutes away, while downtown Lake Oswego's restaurants, shops, parks, and waterfront are only a 5-minute drive from home.Step inside to a warm and inviting living room where a large bay window fills the space with natural light, highlighting the cozy gas fireplace and beautiful custom wood built-ins. French doors lead into the recently refreshed kitchen and dining area, creating an open, bright space perfect for everyday living and entertaining. Walls of windows frame the peaceful wooded surroundings, bringing the beauty of the outdoors inside. Just off the kitchen and dining room, the expansive deck provides the perfect setting for morning coffee, summer barbecues, or relaxing among the trees. The main level offers three spacious bedrooms, including a private primary suite with an attached bath, plus two additional bedrooms and a full hall bathroom. The expansive daylight lower level offers endless possibilities. Whether you're looking for a family room, media room, game room, home office, or multigenerational living, this space can easily adapt to your needs. Freshly painted throughout, the lower level also includes a fourth bedroom, full bathroom, laundry room, dedicated storage room, and a wet bar with a 240V hookup already in place for future kitchen potential. Storage is abundant with two dedicated storage rooms and an oversized attached two-car garage.Outside, the private backyard is surrounded by mature trees, creating a peaceful retreat with a spacious deck, lower patio, firepit, and low-maintenance landscaping. A rare opportunity to own a truly special home in one of Lake Oswego's most sought-after neighborhoods. Open Saturday 12-2pm.
Pending
$938,000
17375 Alpine Way, Lake Oswego, OR 97034
4beds
3,280sqft
Residential, Single Family Residence
Built in 1960
-- sqft lot
$919,400 Zestimate®
$286/sqft
$-- HOA
What's special
Cozy gas fireplaceLower patioSpacious deckBeautiful custom wood built-insDedicated storage roomOversized attached two-car garageExpansive daylight lower level
- 41 days |
- 787 |
- 45 |
Zillow last checked:
Listing updated:
Listed by:
Jeremy Johansen 503-826-3990,
Windermere Realty Trust
Source: RMLS (OR),MLS#: 745271696
Facts & features
Interior
Bedrooms & bathrooms
- Bedrooms: 4
- Bathrooms: 3
- Full bathrooms: 3
- Main level bathrooms: 2
Rooms
- Room types: Bedroom 2, Bedroom 3, Dining Room, Family Room, Kitchen, Living Room, Primary Bedroom
Primary bedroom
- Level: Main
Heating
- Forced Air
Cooling
- Central Air
Appliances
- Included: Built In Oven, Cooktop, Gas Appliances, Washer/Dryer, Electric Water Heater
Features
- Granite
- Flooring: Hardwood, Tile, Wall to Wall Carpet
- Windows: Double Pane Windows
- Basement: Daylight
- Number of fireplaces: 3
- Fireplace features: Gas
Interior area
- Total structure area: 3,280
- Total interior livable area: 3,280 sqft
Property
Parking
- Total spaces: 2
- Parking features: Driveway, Off Street, Garage Door Opener, Attached
- Attached garage spaces: 2
- Has uncovered spaces: Yes
Features
- Stories: 2
- Patio & porch: Deck, Porch
- Exterior features: Fire Pit, Yard
- Fencing: Fenced
Lot
- Features: Gentle Sloping, Wooded, SqFt 10000 to 14999
Details
- Parcel number: 00320940
Construction
Type & style
- Home type: SingleFamily
- Architectural style: Daylight Ranch
- Property subtype: Residential, Single Family Residence
Materials
- Wood Siding
- Foundation: Slab
- Roof: Composition
Condition
- Approximately
- New construction: No
- Year built: 1960
Utilities & green energy
- Gas: Gas
- Sewer: Public Sewer
- Water: Public
Community & HOA
HOA
- Has HOA: No
Location
- Region: Lake Oswego
Financial & listing details
- Price per square foot: $286/sqft
- Tax assessed value: $973,199
- Annual tax amount: $8,338
- Date on market: 7/9/2026
- Cumulative days on market: 41 days
- Listing terms: Cash,Conventional,FHA,VA Loan
- Road surface type: Paved
Estimated market value
$919,400
$873,000 - $965,000
$5,220/mo
Price history
| Date | Event | Price |
|---|---|---|
| 8/5/2026 | Pending sale | $938,000$286/sqft |
Source:  RMLS (OR) #745271696 Report a problem RMLS (OR) #745271696 Report a problem | ||
| 7/10/2026 | Listed for sale | $938,000+50.1%$286/sqft |
Source: RMLS (OR) #745271696 Report a problem | ||
| 5/24/2007 | Sold | $625,000+1.6%$191/sqft |
Source: Public Record Report a problem | ||
| 9/30/2005 | Sold | $615,000+9.8%$188/sqft |
Source: Public Record Report a problem | ||
| 12/1/2004 | Sold | $559,900+49.3%$171/sqft |
Source: Public Record Report a problem | ||
| 7/15/2004 | Sold | $375,000$114/sqft |
Source: Public Record Report a problem | ||
Public tax history
| Year | Property taxes | Tax assessment |
|---|---|---|
| 2025 | $8,338 +2.7% | $434,189 +3% |
| 2024 | $8,116 +3% | $421,543 +3% |
| 2023 | $7,878 +3.1% | $409,266 +3% |
| 2022 | $7,644 +8.3% | $397,346 +3% |
| 2021 | $7,060 +2.6% | $385,773 +3% |
| 2020 | $6,883 +2.5% | $374,537 +3% |
| 2019 | $6,713 +5.2% | $363,629 +3% |
| 2018 | $6,384 | $353,038 +6.9% |
| 2017 | $6,384 +18.1% | $330,253 +3% |
| 2016 | $5,404 | $320,634 +3% |
| 2015 | $5,404 +3.5% | $311,295 +3% |
| 2014 | $5,221 +3.2% | $302,228 +3% |
| 2013 | $5,059 +2.9% | $293,425 +3% |
| 2012 | $4,916 +3.5% | $284,879 +3% |
| 2011 | $4,748 +1.7% | $276,582 +3% |
| 2010 | $4,668 +1.1% | $268,526 +3% |
| 2009 | $4,619 +6.7% | $260,705 +3% |
| 2008 | $4,330 +4.6% | $253,112 +3% |
| 2007 | $4,139 +4.3% | $245,740 +3% |
| 2006 | $3,967 +0.3% | $238,583 +3% |
| 2005 | $3,955 +4.1% | $231,634 +3% |
| 2004 | $3,801 +4.9% | $224,887 +3% |
| 2003 | $3,625 +4.4% | $218,337 +3% |
| 2002 | $3,472 +1.9% | $211,978 +3% |
| 2001 | $3,407 +10.5% | $205,804 +3% |
| 2000 | $3,085 | $199,810 |
Find assessor info on the county website
Monthly payment
Est. payment
Payment breakdown
Explore the cost of this home by adjusting the details. Changes won't be saved.Climate risks
Neighborhood: Palisades
Nearby schools
GreatSchools rating
- 10/10Westridge Elementary SchoolGrades: K-5Distance: 0.4 mi
- 8/10Lakeridge Middle SchoolGrades: 6-8Distance: 1 mi
- 9/10Lakeridge High SchoolGrades: 9-12Distance: 0.6 mi
Schools provided by the listing agent
- Elementary: Westridge
- Middle: Lakeridge
- High: Lakeridge
Source: RMLS (OR). This data may not be complete. We recommend contacting the local school district to confirm school assignments for this home.
- $956,8006 bd3 ba3.5k sqft17365 Alpine Way, Lake Oswego, OR 97034Off Market
- $947,2004 bd3 ba2.8k sqft2845 Dellwood Dr, Lake Oswego, OR 97034Off Market
- $1,001,7004 bd3 ba3k sqft17410 Westview Dr, Lake Oswego, OR 97034Off Market
- $899,8004 bd3 ba2.8k sqft17370 Alpine Way, Lake Oswego, OR 97034Off Market
- $1,028,6003 bd3 ba2.9k sqft2891 Dellwood Dr, Lake Oswego, OR 97034Off Market
- $1,700,0004 bd4 ba3.5k sqft2825 Dellwood Dr, Lake Oswego, OR 97034Sold
- $1,011,0004 bd4 ba3.2k sqft17380 Westview Dr, Lake Oswego, OR 97034Off Market
- $1,081,4004 bd3 ba3.2k sqft2950 Park Rd, Lake Oswego, OR 97034Off Market
A local agent can set up tours, give advice and negotiate with sellers.
Similar homes
- $950,0005 bd3 ba3.3k sqft3040 Royce Way, Lake Oswego, OR 97034Active
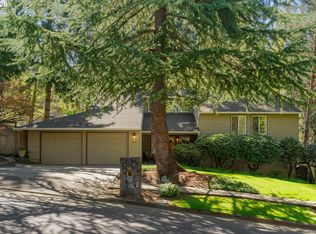
 MLS ID #747589331, Alicia Dart, Soldera Properties, Inc. RMLS (OR)
 - $999,0004 bd3 ba2.7k sqft4089 Melissa Dr, Lake Oswego, OR 97034Active
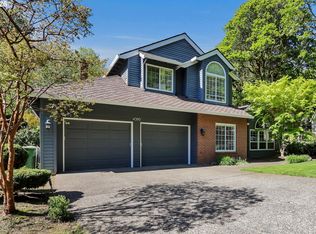 MLS ID #479642516, Mary Jo Avery, Avery Bunick Properties. RMLS (OR)
 - $880,0004 bd2 ba2k sqft1858 Southshore Blvd, Lake Oswego, OR 97034Active
 MLS ID #774536674, Cynthia McLeod, Premiere Property Group, LLC. RMLS (OR)
 - $1,180,0005 bd3 ba3.4k sqft1511 Woodland Ter, Lake Oswego, OR 97034Active
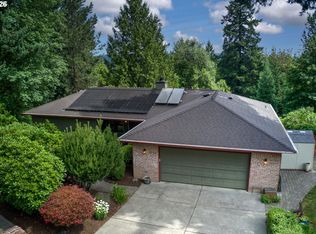 MLS ID #654502082, Kevin Smallbeck, RE/MAX Equity Group. RMLS (OR)
 - $799,9004 bd3 ba2.6k sqft2360 Glenmorrie Dr, Lake Oswego, OR 97034ActiveMLS ID #699376747, Laura Schott, Cascade Hasson Sotheby's International Realty. RMLS (OR)
- $869,0004 bd3 ba3.1k sqft12395 SW Clara Ln, Lake Oswego, OR 97035ActiveMLS ID #782254290, Nathan Neubauer, Where, Inc. RMLS (OR)
- $750,0003 bd2 ba1.7k sqft916 Cumberland Rd, Lake Oswego, OR 97034ActiveMLS ID #272180617, Sean Shepard, Opt. RMLS (OR)
- $1,399,9005 bd3 ba3.7k sqft725 Carrera Ln, Lake Oswego, OR 97034ActiveMLS ID #705935910, Sean Shepard, Opt. RMLS (OR)
- $1,385,0004 bd3 ba2.7k sqft762 Lake Forest Dr, Lake Oswego, OR 97034ActiveMLS ID #597610339, Pam Waldman, Keller Williams Realty Portland Premiere. RMLS (OR)
- $950,0004 bd3 ba3.4k sqft4321 SW Terlyn Ct, Portland, OR 97221ActiveMLS ID #162531855, Brent Richards, Cascade Hasson Sotheby's International Realty. RMLS (OR)
- $699,0003 bd2 ba2.3k sqft17521 Hill Way, Lake Oswego, OR 97035ActiveMLS ID #236793980, William Fendon, eXp Realty, LLC. RMLS (OR)
- $899,9005 bd5 ba3.9k sqft3109 SW Collins Ct, Portland, OR 97219ActiveMLS ID #173680570, Greg Carnese, Realty First. RMLS (OR)
- $850,0004 bd3 ba3.2k sqft9255 SW Boones Ferry Rd, Portland, OR 97219ActiveMLS ID #446870952, Claire Paris, Paris Group Realty LLC. RMLS (OR)
- $950,0004 bd4 ba4.1k sqft2513 Oregon City Blvd, West Linn, OR 97068ActiveMLS ID #582964384, Elizabeth Davidson, Cascade Hasson Sotheby's International Realty. RMLS (OR)
- $795,0005 bd3 ba2.8k sqft12444 SW 57th Ave, Portland, OR 97219ActiveMLS ID #172129887, Cinnamin Webb, Redfin. RMLS (OR)
- $785,0004 bd2 ba3.1k sqft1620 SW Maplecrest Dr, Portland, OR 97219ActiveMLS ID #695032916, Kevin Clopton, Realty First. RMLS (OR)
- $950,0005 bd4 ba3.1k sqft13250 NW Germantown Rd, Portland, OR 97231ActiveMLS ID #265015553, Jennifer Turner, Lovejoy Real Estate. RMLS (OR)
- $995,0004 bd3 ba3.4k sqft3015 SW Westwood Dr, Portland, OR 97225ActiveMLS ID #565272114, Amanda Bennett, NextHome Realty Connection. RMLS (OR)
- $995,0005 bd4 ba3.6k sqft9930 SW Lumbee Ln, Tualatin, OR 97062ActiveMLS ID #389930814, Kristin Giboney, The 503 Real Estate Co.. RMLS (OR)
- $830,0003 bd3 ba2.4k sqft14110 Thurman St, Oregon City, OR 97045ActiveMLS ID #449597971, Scott Foster, Realty One Group Prestige. RMLS (OR)
