Skip main navigation
Sold for $557,000
  • Listing Provided by: PAK HOME REALTY
    Bought with: PONCE & PONCE REALTY, INC
    $557,000

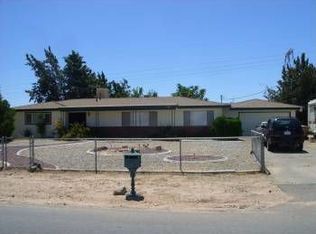
    17375 Redding St, Hesperia, CA 92345

    4beds
    2,230sqft
    Single Family Residence
    Built in 2021
    0.42 Acres Lot
    $557,000 Zestimate®
    $250/sqft
    $3,087 Estimated rent

    Home value

    $557,000

    $507,000 - $613,000

    $3,087/mo

    Zestimate® history
    Loading
    Loading...

    Owner options

    List your home for rent

    $3,087/mo

    Rent Zestimate®

    Find your next renter with Zillow Rental Manager. Plus, with online applications, you can quickly screen prospective tenants – for free.

    Learn more

    $3,087/mo

    Rent Zestimate®

    Refinance and save

    $3,519/mo

    Est. payment

    Refinancing to a lower rate could help reduce your monthly payments and save thousands over the life of the loan.

    See today's rates

    $3,519/mo

    Est. payment

    Explore your selling options

    Work with a Zillow partner agent

    Leverage their expertise and Zillow's premium Showcase listings to get your home seen by more buyers.

    Get started

    List with your own agent

    Get your home in front of millions of buyers by listing it on Zillow.

    Learn how to do it

    Sell it yourself

    Take full control of how buyers see your home on Zillow by listing For Sale by Owner (FSBO).

    List your home

    What's special

    Unique door styleFully gated backyardJack and jill bathroomSpacious walk-in closetQuartz countertopsEnergy-efficient stainless-steel appliancesLed lights
    This property promises a blend of elegance, comfort, and energy efficiency, ensuring you not only live in style but also make a conscious decision for the planet. Beautiful Energy-Efficient Home with Solar Panels!! Go green with included solar panels that not only save the environment but your energy bills as well. The home offers spacious bedrooms, ensuring ample personal space for all occupants. A notable feature is the inclusion of a Jack & Jill bathroom. This shared bathroom design, usually positioned between two bedrooms, provides each room with direct access. Not only does this layout save space, but it also lends a feeling of luxury akin to a master bedroom. It's an efficient design that enhances both convenience and comfort. Home features arched openings, a unique door style, and an inviting ceramic tile entrance. Enjoy a generous 2,230 SF living space that includes 4 spacious bedrooms and 2.75 bathrooms. Expansive 18,195 SF lot with provisions for truck and RV access, plus a roomy 3-car garage. A fully gated backyard with a built-in covered patio ensures privacy and leisure. Comes with LED lights, double-glazed low-energy windows, tankless water heater, central AC (14 SEER), and R-38 attic insulation. Equipped with a walk-in pantry, energy-efficient stainless-steel appliances, quartz countertops, a large island with an eating bar, recessed and pendant LED lights, designer cabinets with quartz countertops throughout the house, and a picturesque view of the backyard. The Master Bedroom offers ample space with plush carpeting, a bright master bathroom with separate tub and shower, semi-frameless shower enclosure, and a spacious walk-in closet. Schedule your private showing today!

    Zillow last checked:

    Listing updated:

    Listing Provided by:

    Michelle Rivera-Vasquez DRE #01413992 760-983-6136,

    PAK HOME REALTY

    Bought with:

    Maria Limas Ruiz, DRE #02059030

    PONCE & PONCE REALTY, INC

    Source: CRMLS,MLS#: CV26040662MLS LogoOriginating MLS: California Regional MLS

    Facts & features

    Interior

    Bedrooms & bathrooms
    • Bedrooms: 4
    • Bathrooms: 3
    • Full bathrooms: 2
    • 3/4 bathrooms: 1
    • Main level bathrooms: 3
    • Main level bedrooms: 4
    Primary bedroom
    • Features: Main Level Primary
    Bedroom
    • Features: All Bedrooms Down
    Bathroom
    • Features: Jack and Jill Bath
    Bathroom
    • Features: Bathtub, Quartz Counters, Separate Shower
    Kitchen
    • Features: Kitchen Island, Quartz Counters
    Other
    • Features: Walk-In Closet(s)
    Pantry
    • Features: Walk-In Pantry
    Heating
    • Central
    Cooling
    • Central Air
    Appliances
    • Included: Dishwasher, Gas Range, High Efficiency Water Heater, Tankless Water Heater
    • Laundry: Gas Dryer Hookup, Inside, Laundry Room
    Features
    • Ceiling Fan(s), High Ceilings, Open Floorplan, Pantry, Quartz Counters, Recessed Lighting, All Bedrooms Down, Jack and Jill Bath, Main Level Primary, Walk-In Pantry, Walk-In Closet(s)
    • Flooring: Tile
    • Windows: ENERGY STAR Qualified Windows
    • Has fireplace: Yes
    • Fireplace features: Living Room
    • Common walls with other units/homes: No Common Walls
    Interior area
    • Total interior livable area: 2,230 sqft

    Property

    Parking
    • Total spaces: 3
    • Parking features: Concrete, Driveway, Garage, Garage Door Opener, Paved
    • Attached garage spaces: 3
    Features
    • Levels: One
    • Stories: 1
    • Entry location: Level
    • Patio & porch: Concrete, Covered, Patio
    • Pool features: None
    • Spa features: None
    • Fencing: Chain Link
    • Has view: Yes
    • View description: Neighborhood
    Lot
    • Size: 0.42 Acres
    • Features: 0-1 Unit/Acre
    Details
    • Parcel number: 0398097110000
    • Special conditions: Standard

    Construction

    Type & style
    • Home type: SingleFamily
    • Property subtype: Single Family Residence
    Materials
    • Roof: Tile
    Condition
    • Turnkey
    • New construction: No
    • Year built: 2021

    Utilities & green energy

    • Sewer: Septic Tank
    • Water: Public
    Green energy
    • Energy efficient items: Appliances, Thermostat, Water Heater, Windows
    • Energy generation: Solar

    Community & neighborhood

    Community
    • Community features: Rural
    Location
    • Region: Hesperia

    Other

    Other facts
    • Listing terms: Submit

    Price history

    DateEventPrice
    5/18/2026Sold$557,000+1.5%$250/sqft
    Source: CRMLS #CV26040662 Report a problem
    4/20/2026Contingent$548,888$246/sqft
    Source: CRMLS #CV26040662 Report a problem
    3/28/2026Price change$548,888-2.9%$246/sqft
    Source: CRMLS #CV26040662 Report a problem
    3/17/2026Price change$565,000-3.4%$253/sqft
    Source: CRMLS #CV26040662 Report a problem
    2/24/2026Listed for sale$585,000+3800%$262/sqft
    Source: CRMLS #CV26040662 Report a problem
    10/19/2023Sold$15,000-97.3%$7/sqft
    Source: Public Record Report a problem
    4/28/2022Sold$560,000$251/sqft
    Source: Public Record Report a problem
    3/4/2022Pending sale$560,000$251/sqft
    Source: CRMLS #IV21153781 Report a problem
    2/15/2022Listed for sale$560,000+646.7%$251/sqft
    Source: CRMLS #IV21153781 Report a problem
    11/30/2020Sold$75,000$34/sqft
    Source: Public Record Report a problem

    Public tax history

    YearProperty taxesTax assessment
    2025$6,328 +2.3%$571,200 +2%
    2024$6,183 -1.7%$560,000 -2%
    2023$6,290 +12.4%$571,200 +12.8%
    2022$5,598 +507%$506,500 +575.3%
    2021$922 +1262.9%$75,000 +2282.5%
    2020$68 +1.2%$3,148 +2%
    2019$67 +1.1%$3,086 +2%
    2018$66 +1%$3,025 +2%
    2017$66 $2,966 +2%
    2016$66 +1.2%$2,908 +1.5%
    2015$65 +0.7%$2,864 +2%
    2014$64 $2,808 +22.9%
    2001-- $2,285 +2%
    2000-- $2,240

    Find assessor info on the county website

    Neighborhood: 92345

    Nearby schools

    GreatSchools rating
    Get a cash offer in 3 minutes
    Find out how much your home could sell for in as little as 3 minutes with a no-obligation cash offer.
    Estimated market value
    $557,000
    Get a cash offer in 3 minutes
    Find out how much your home could sell for in as little as 3 minutes with a no-obligation cash offer.
    Estimated market value
    $557,000