Welcome to your dream home at Trails at Crowfoot! This exquisite, better-than-new two-story residence boasts 4 spacious bedrooms, 3 baths, a 3-car garage, an unfinished basement, and a stunning backyard that will leave your neighbors envious. The home is adorned with numerous upgrades, including but not limited to elegant light fixtures throughout, Quartz Countertops in the kitchen and baths, custom Elfa closet systems both upstairs and on main level, and high end stainless steel appliances (Bosch Refrigerator and GE Cafe gas range and dishwasher). The backyard oasis is fully fenced and features a beautiful concrete patio and a built-in gas fireplace, perfect for outdoor entertaining. The main floor offers an open-concept kitchen and dining area, an office space, and a convenient half bath. Upstairs, you'll discover 4 expansive bedrooms, including a primary suite with a large walk-in closet and an en suite bath. An additional full bath and a second-floor laundry room enhance the home's functionality. Situated between Castle Rock and Parker, the Trails at Crowfoot community offers a range of amenities, including a community pool, miles of trails, pickleball courts, a basketball court, a multi-use sports field, and steps away from a park. Claim this stunning home in a dream community today!
Sold for $691,000
Street View
$691,000
17376 Rose Mallow Street, Parker, CO 80134
4beds
3,524sqft
Single Family Residence
Built in 2022
6,795 Square Feet Lot
$682,000 Zestimate®
$196/sqft
$3,591 Estimated rent
Home value
$682,000
$648,000 - $716,000
$3,591/mo
Zestimate® history
Owner options
List your home for rent
$3,591/mo
Rent Zestimate®
Find your next renter with Zillow Rental Manager. Plus, with online applications, you can quickly screen prospective tenants – for free.
$3,591/mo
Rent Zestimate®
Refinance and save
$3,378/mo
Est. payment
Refinancing to a lower rate could help reduce your monthly payments and save thousands over the life of the loan.
$3,378/mo
Est. payment
Explore your selling options
Work with a Zillow partner agent
Leverage their expertise and Zillow's premium Showcase listings to get your home seen by more buyers.
Get startedList with your own agent
Get your home in front of millions of buyers by listing it on Zillow.
Learn how to do itSell it yourself
Take full control of how buyers see your home on Zillow by listing For Sale by Owner (FSBO).
List your homeWhat's special
Built-in gas fireplaceBackyard oasisPrimary suiteStunning backyardQuartz countertopsSecond-floor laundry roomCustom elfa closet systems
Zillow last checked:
Listing updated:
Listed by:
Tanner Cole 303-929-0334 tanner@coluxerealty.com,
Coluxe Realty,
Tiffany Cole 303-503-8971,
Coluxe Realty
Bought with:
Thomas Bruce, 100106289
Berkshire Hathaway HomeServices Rocky Mountain, Realtors-Fort Collins
Source: REcolorado as distributed by MLS GRID,MLS#: 2104953
Facts & features
Interior
Bedrooms & bathrooms
- Bedrooms: 4
- Bathrooms: 3
- Full bathrooms: 1
- 3/4 bathrooms: 1
- 1/2 bathrooms: 1
- Main level bathrooms: 1
Primary bedroom
- Description: Large Primary Suite With Walk In Closet With Custom Shelving System, Large Ceiling Fan
- Level: Upper
Bedroom
- Description: Large Bedroom With Elfa Closet Systems
- Level: Upper
Bedroom
- Description: Large Bedroom With Walk In Closet And Elfa Closet Systems
- Level: Upper
Bedroom
- Description: Convenient 4th Bedroom On 2nd Floor
- Level: Upper
Primary bathroom
- Description: Spacious En Suite Primary Bath With Shower
- Level: Upper
Bathroom
- Description: Convenient Main Floor Powder Room
- Level: Main
Bathroom
- Description: Large 2nd Floor Bath With Double Sinks
- Level: Upper
Kitchen
- Description: Quartz Countertops, Stainless Steel Appliances, Upgraded Bosch Refrigerator, Ge Cafe Gas Range And Dishwasher, Updated Lighting, Smart Touchless Faucet
- Level: Main
Laundry
- Description: Convenient 2nd Floor Laundry With Elfa Shelving System
- Level: Upper
Living room
- Description: Open Concept Living Room/Kitchen, Fireplace In Living Room
- Level: Main
Office
- Description: Main Floor Office Space Or Bonus Room To Suite Your Needs
- Level: Main
Heating
- Forced Air, Natural Gas
Cooling
- Central Air
Appliances
- Included: Convection Oven, Dishwasher, Disposal, Gas Water Heater, Humidifier, Microwave, Refrigerator, Tankless Water Heater
- Laundry: In Unit
Features
- Ceiling Fan(s), Eat-in Kitchen, High Ceilings, Kitchen Island, Open Floorplan, Pantry, Primary Suite, Quartz Counters, Radon Mitigation System, Walk-In Closet(s)
- Flooring: Carpet, Laminate, Tile
- Windows: Double Pane Windows
- Basement: Bath/Stubbed,Full,Sump Pump,Unfinished
- Number of fireplaces: 2
- Fireplace features: Living Room, Outside
Interior area
- Total structure area: 3,524
- Total interior livable area: 3,524 sqft
- Finished area above ground: 2,492
- Finished area below ground: 0
Property
Parking
- Total spaces: 3
- Parking features: Concrete, Garage Door Opener
- Attached garage spaces: 3
Features
- Levels: Two
- Stories: 2
- Patio & porch: Covered, Front Porch, Patio
- Exterior features: Private Yard, Rain Gutters
- Fencing: Full
Lot
- Size: 6,795 Square Feet
- Features: Landscaped, Level, Sprinklers In Front, Sprinklers In Rear
Details
- Parcel number: R0603226
- Zoning: SFR
- Special conditions: Standard
Construction
Type & style
- Home type: SingleFamily
- Architectural style: Traditional
- Property subtype: Single Family Residence
Materials
- Frame, Wood Siding
- Foundation: Concrete Perimeter
- Roof: Composition
Condition
- Year built: 2022
Details
- Builder model: Holcombe
- Builder name: D.R. Horton, Inc
Utilities & green energy
- Electric: 110V
- Sewer: Public Sewer
- Water: Public
- Utilities for property: Electricity Connected, Natural Gas Connected, Phone Available
Community & HOA
Community
- Security: Carbon Monoxide Detector(s), Smoke Detector(s), Video Doorbell
- Subdivision: Trails At Crowfoot
HOA
- Has HOA: Yes
- Amenities included: Park, Pool, Trail(s)
- Services included: Maintenance Grounds, Recycling, Trash
- HOA fee: $100 monthly
- HOA name: Advance HOA Management
- HOA phone: 303-482-2213
Location
- Region: Parker
Financial & listing details
- Price per square foot: $196/sqft
- Tax assessed value: $698,587
- Annual tax amount: $7,400
- Date on market: 6/3/2024
- Listing terms: Cash,Conventional,FHA,Assumable,VA Loan
- Exclusions: None
- Ownership: Individual
- Electric utility on property: Yes
- Road surface type: Paved
Price history
| Date | Event | Price |
|---|---|---|
| 1/27/2025 | Sold | $691,000-0.9%$196/sqft |
Source:  REcolorado as distributed by MLS GRID #2104953 Report a problem REcolorado as distributed by MLS GRID #2104953 Report a problem | ||
| 11/11/2024 | Pending sale | $697,000$198/sqft |
Source: REcolorado as distributed by MLS GRID #2104953 Report a problem | ||
| 10/24/2024 | Price change | $697,000-0.4%$198/sqft |
Source: REcolorado as distributed by MLS GRID #2104953 Report a problem | ||
| 9/25/2024 | Price change | $700,000+0%$199/sqft |
Source: REcolorado as distributed by MLS GRID #2104953 Report a problem | ||
| 9/17/2024 | Price change | $699,999-3.3%$199/sqft |
Source: REcolorado as distributed by MLS GRID #2104953 Report a problem | ||
| 9/6/2024 | Price change | $724,000+1.4%$205/sqft |
Source: REcolorado as distributed by MLS GRID #2104953 Report a problem | ||
| 8/11/2024 | Price change | $714,000-0.6%$203/sqft |
Source: REcolorado as distributed by MLS GRID #2104953 Report a problem | ||
| 7/27/2024 | Price change | $718,000-1%$204/sqft |
Source: REcolorado as distributed by MLS GRID #2104953 Report a problem | ||
| 7/10/2024 | Price change | $725,000-1.4%$206/sqft |
Source: REcolorado as distributed by MLS GRID #2104953 Report a problem | ||
| 6/24/2024 | Price change | $735,000-0.7%$209/sqft |
Source: REcolorado as distributed by MLS GRID #2104953 Report a problem | ||
| 6/3/2024 | Listed for sale | $740,000+10.6%$210/sqft |
Source: REcolorado as distributed by MLS GRID #2104953 Report a problem | ||
| 1/21/2022 | Sold | $668,870-1.1%$190/sqft |
Source: Public Record Report a problem | ||
| 9/21/2021 | Price change | $676,155+0.1%$192/sqft |
Source:  DR Horton #8943676 Report a problem DR Horton #8943676 Report a problem | ||
| 9/16/2021 | Price change | $675,655+0.1%$192/sqft |
Source: DR Horton #8943676 Report a problem | ||
| 9/14/2021 | Price change | $675,155+0.1%$192/sqft |
Source: DR Horton #8943676 Report a problem | ||
| 9/8/2021 | Price change | $674,655+0.1%$191/sqft |
Source: DR Horton #8943676 Report a problem | ||
| 9/1/2021 | Price change | $673,655+0.2%$191/sqft |
Source: DR Horton #8943676 Report a problem | ||
| 8/27/2021 | Price change | $672,155+0.1%$191/sqft |
Source: DR Horton #8943676 Report a problem | ||
| 8/20/2021 | Price change | $671,655+0.1%$191/sqft |
Source: DR Horton #8943676 Report a problem | ||
| 8/12/2021 | Listed for sale | $671,155$190/sqft |
Source: DR Horton Report a problem | ||
Public tax history
| Year | Property taxes | Tax assessment |
|---|---|---|
| 2025 | $7,334 -0.9% | $43,660 -6.3% |
| 2024 | $7,400 +83.5% | $46,580 -1% |
| 2023 | $4,032 +18.7% | $47,040 +84% |
| 2022 | $3,396 | $25,570 +18.4% |
| 2021 | -- | $21,590 +66.6% |
| 2020 | $2,043 | $12,960 +45.9% |
| 2019 | -- | $8,880 |
Find assessor info on the county website
Neighborhood: 80134
Nearby homes
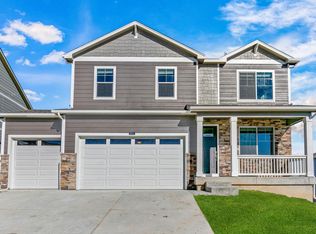
- $633,0003 bd2 ba3k sqft17362 Rose Mallow St, Parker, CO 80134Off Market
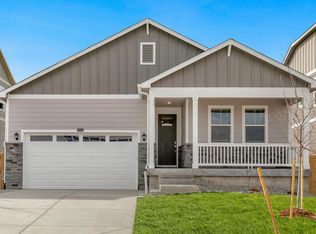
- $611,0003 bd2 ba3k sqft17388 Rose Mallow St, Parker, CO 80134Off Market
- $608,4003 bd2 ba3.2k sqft17402 Rose Mallow St, Parker, CO 80134Off Market

- $641,6003 bd2 ba3k sqft17335 Trefoil Ln, Parker, CO 80134Off Market
- $695,4004 bd3 ba3.4k sqft17414 Rose Mallow St, Parker, CO 80134Off Market
- $713,9005 bd3 ba3.5k sqft17342 Rose Mallow St, Parker, CO 80134Off Market
- $645,9004 bd3 ba3.3k sqft17321 Trefoil Ln, Parker, CO 80134Off Market
- $677,0004 bd3 ba3.2k sqft17361 Trefoil Ln, Parker, CO 80134Off Market
Nearby schools
GreatSchools rating
- 9/10Northeast Elementary SchoolGrades: 3-5Distance: 1.8 mi
- 6/10Sagewood Middle SchoolGrades: 6-8Distance: 3.3 mi
- 8/10Ponderosa High SchoolGrades: 9-12Distance: 2.5 mi
Schools provided by the listing agent
- Elementary: Northeast
- Middle: Sagewood
- High: Ponderosa
- District: Douglas RE-1
Source: REcolorado as distributed by MLS GRID. This data may not be complete. We recommend contacting the local school district to confirm school assignments for this home.
Get a cash offer in 3 minutes
Find out how much your home could sell for in as little as 3 minutes with a no-obligation cash offer.
Estimated market value
$682,000
Get a cash offer in 3 minutes
Find out how much your home could sell for in as little as 3 minutes with a no-obligation cash offer.
Estimated market value
$682,000
- Colorado
- Douglas County
- Parker
- 80134
- 17376 Rose Mallow Street
Nearby cities
Nearby neighborhoods
Nearby zip codes
Other Parker Topics
