Welcome to this beautifully remodeled home in the highly sought-after Spring Mesa neighborhood! Step inside to an open, light-filled layout with soaring ceilings and a warm, inviting ambiance. The kitchen features granite countertops, stainless steel appliances, double ovens, a pot filler, a spacious eat-in area, walk-in pantry, and sun-drenched south-facing windows that flood the space with natural light.
The main floor boasts top-of-the-line LVP flooring and additional recessed lighting, creating a bright and cozy atmosphere. Enjoy serene outdoor living on the partially covered backyard patio, complete with a gas bib and dog run, and backing to a tranquil greenbelt with walking paths and a pond.
Inside, the main level offers a charming front sitting room with bay windows, a generous formal dining room, an expansive family room, and a dedicated office currently used as a bedroom. The entire home is equipped with a built-in vacuum system for effortless cleaning, and large windows throughout bring in abundant natural light.
Conveniently located off the laundry and mud room, the oversized three-car garage includes an interior faucet—perfect for added utility. The unfinished basement offers great lighting, rough-in for bathroom and endless potential to customize the space to your needs.
Upstairs, the spacious primary suite includes a luxurious five-piece bath, large walk-in closet, and private balcony with stunning mountain views. The upper level also features a generous loft, two additional bedrooms, and a full bath.
Set on a beautifully landscaped lot, this home backs to neighborhood ponds, fountains, and scenic walking trails. Spring Mesa is known for its abundance of open space, miles of trails, three community parks, and breathtaking mountain views—all just 30 minutes from Downtown Denver.
Welcome home!
Sold for $1,250,000
Street View
$1,250,000
17378 W 78th Drive, Arvada, CO 80007
4beds
4,533sqft
Single Family Residence
Built in 2011
0.32 Acres Lot
$1,209,900 Zestimate®
$276/sqft
$4,539 Estimated rent
Home value
$1,209,900
$1.13M - $1.29M
$4,539/mo
Zestimate® history
Owner options
List your home for rent
$4,539/mo
Rent Zestimate®
Find your next renter with Zillow Rental Manager. Plus, with online applications, you can quickly screen prospective tenants – for free.
$4,539/mo
Rent Zestimate®
Refinance and save
$7,504/mo
Est. payment
Refinancing to a lower rate could help reduce your monthly payments and save thousands over the life of the loan.
$7,504/mo
Est. payment
Explore your selling options
Work with a Zillow partner agent
Leverage their expertise and Zillow's premium Showcase listings to get your home seen by more buyers.
Get startedList with your own agent
Get your home in front of millions of buyers by listing it on Zillow.
Learn how to do itSell it yourself
Take full control of how buyers see your home on Zillow by listing For Sale by Owner (FSBO).
List your homeWhat's special
Zillow last checked:
Listing updated:
Listed by:
Anna Centron 303-906-5793 acentron@livsothebysrealty.com,
LIV Sotheby's International Realty
Bought with:
Reid Thompson, 40031372
Madison & Company Properties
Source: REcolorado as distributed by MLS GRID,MLS#: 6391809
Facts & features
Interior
Bedrooms & bathrooms
- Bedrooms: 4
- Bathrooms: 3
- Full bathrooms: 2
- 1/2 bathrooms: 1
- Main level bathrooms: 1
- Main level bedrooms: 1
Primary bedroom
- Level: Upper
- Area: 492.03 Square Feet
- Dimensions: 23.1 x 21.3
Bedroom
- Description: Also Acts As An Office
- Level: Main
- Area: 181.76 Square Feet
- Dimensions: 12.8 x 14.2
Bedroom
- Level: Upper
- Area: 129.99 Square Feet
- Dimensions: 11.7 x 11.11
Bedroom
- Level: Upper
- Area: 159.6 Square Feet
- Dimensions: 13.3 x 12
Primary bathroom
- Level: Upper
- Area: 168 Square Feet
- Dimensions: 14 x 12
Bathroom
- Level: Main
- Area: 27.5 Square Feet
- Dimensions: 5 x 5.5
Bathroom
- Level: Upper
- Area: 70.8 Square Feet
- Dimensions: 5.9 x 12
Dining room
- Level: Main
- Area: 192.85 Square Feet
- Dimensions: 13.3 x 14.5
Kitchen
- Level: Main
- Area: 174 Square Feet
- Dimensions: 12 x 14.5
Laundry
- Level: Main
- Area: 90.1 Square Feet
- Dimensions: 8.11 x 11.11
Living room
- Level: Main
- Area: 202.16 Square Feet
- Dimensions: 13.3 x 15.2
Loft
- Level: Upper
- Area: 434.42 Square Feet
- Dimensions: 21.4 x 20.3
Media room
- Level: Main
- Area: 518.15 Square Feet
- Dimensions: 24.1 x 21.5
Utility room
- Level: Basement
Heating
- Forced Air, Natural Gas
Cooling
- Air Conditioning-Room
Appliances
- Included: Dishwasher, Disposal, Double Oven, Dryer, Microwave, Range, Range Hood, Refrigerator, Washer
Features
- Built-in Features, Ceiling Fan(s), Eat-in Kitchen, Entrance Foyer, Granite Counters, High Ceilings, Kitchen Island, Open Floorplan, Pantry, Primary Suite, Smoke Free, Walk-In Closet(s)
- Flooring: Wood
- Windows: Bay Window(s), Double Pane Windows, Window Coverings
- Basement: Bath/Stubbed,Unfinished
- Has fireplace: Yes
- Fireplace features: Family Room, Master Bedroom
Interior area
- Total structure area: 4,533
- Total interior livable area: 4,533 sqft
- Finished area above ground: 3,358
- Finished area below ground: 0
Property
Parking
- Total spaces: 3
- Parking features: Concrete
- Attached garage spaces: 3
Features
- Levels: Two
- Stories: 2
- Patio & porch: Covered, Deck, Front Porch, Patio
- Exterior features: Balcony, Dog Run, Gas Valve
- Fencing: Partial
Lot
- Size: 0.32 Acres
- Features: Greenbelt, Irrigated, Landscaped, Master Planned, Sprinklers In Front, Sprinklers In Rear
Details
- Parcel number: 444154
- Special conditions: Standard
Construction
Type & style
- Home type: SingleFamily
- Architectural style: Traditional
- Property subtype: Single Family Residence
Materials
- Frame, Rock, Vinyl Siding
- Foundation: Concrete Perimeter, Slab
- Roof: Composition
Condition
- Year built: 2011
Details
- Builder name: D.R. Horton, Inc
Utilities & green energy
- Sewer: Public Sewer
- Water: Public
- Utilities for property: Cable Available, Electricity Connected, Internet Access (Wired), Natural Gas Connected, Phone Available
Community & HOA
Community
- Security: Smoke Detector(s)
- Subdivision: Spring Mesa
HOA
- Has HOA: Yes
- Services included: Recycling, Road Maintenance, Trash
- HOA fee: $215 annually
- HOA name: Spring Mesa
- HOA phone: 303-872-9224
- Second HOA fee: $85 monthly
- Second HOA name: Spring Mesa Metro District
- Second HOA phone: 303-779-5710
Location
- Region: Arvada
Financial & listing details
- Price per square foot: $276/sqft
- Tax assessed value: $1,112,980
- Annual tax amount: $8,912
- Date on market: 5/9/2025
- Listing terms: Cash,Conventional,FHA,Other,VA Loan
- Exclusions: Seller`s Personal Property And Staging Items. garage: White Freezer, Bike Hooks, File Cabinet, Black Tool Cabinets, Metal Rack Shelving Units (Not Including The Hanging Wire Rack) inside: All Decorative Mirrors (2 Circle, 1 Rectangular), Gun Safe In The Upstair Closet, All Tv's Along With Their Brackets (2) ring Doorbell And Ring Cameras.
- Ownership: Individual
- Electric utility on property: Yes
- Road surface type: Paved
Price history
| Date | Event | Price |
|---|---|---|
| 6/20/2025 | Sold | $1,250,000$276/sqft |
Source:  REcolorado as distributed by MLS GRID #6391809 Report a problem REcolorado as distributed by MLS GRID #6391809 Report a problem | ||
| 5/12/2025 | Pending sale | $1,250,000$276/sqft |
Source: REcolorado as distributed by MLS GRID #6391809 Report a problem | ||
| 5/8/2025 | Listed for sale | $1,250,000+19%$276/sqft |
Source: REcolorado as distributed by MLS GRID #6391809 Report a problem | ||
| 6/21/2023 | Sold | $1,050,000+89.2%$232/sqft |
Source: Public Record Report a problem | ||
| 6/11/2013 | Sold | $555,000-4.3%$122/sqft |
Source: Public Record Report a problem | ||
| 10/24/2012 | Price change | $580,000+5.6%$128/sqft |
Source: Chateaux Realty #1137545 Report a problem | ||
| 10/12/2012 | Price change | $549,000-1.8%$121/sqft |
Source: Owner Report a problem | ||
| 10/10/2012 | Listed for sale | $559,000-2.8%$123/sqft |
Source: Owner Report a problem | ||
| 7/13/2011 | Listing removed | $574,900$127/sqft |
Source: Denver Report a problem | ||
| 6/29/2011 | Listed for sale | $574,900+12.7%$127/sqft |
Source: Denver Report a problem | ||
| 3/3/2011 | Sold | $510,000$113/sqft |
Source: Public Record Report a problem | ||
Public tax history
| Year | Property taxes | Tax assessment |
|---|---|---|
| 2025 | $8,912 -0.1% | $69,562 +7.8% |
| 2024 | $8,920 +20.7% | $64,513 |
| 2023 | $7,391 -1.1% | $64,513 +24.6% |
| 2022 | $7,477 -1.3% | $51,793 -2.8% |
| 2021 | $7,579 | $53,283 -1.5% |
| 2020 | $7,579 +17% | $54,115 |
| 2019 | $6,477 +11.6% | $54,115 +18.3% |
| 2018 | $5,806 | $45,745 |
| 2017 | $5,806 -7.6% | $45,745 -7.3% |
| 2016 | $6,282 | $49,358 |
| 2015 | $6,282 +10.6% | $49,358 +17.9% |
| 2014 | $5,681 +2.9% | $41,850 |
| 2013 | $5,520 +1.6% | $41,850 +2.2% |
| 2012 | $5,433 +83.3% | $40,942 -1.7% |
| 2011 | $2,964 +4.2% | $41,642 +85.6% |
| 2010 | $2,845 +2.8% | $22,440 -6% |
| 2009 | $2,766 +299.8% | $23,880 +9.6% |
| 2008 | $692 +161.4% | $21,790 +299.8% |
| 2007 | $265 -71.8% | $5,450 +163.3% |
| 2006 | $937 +64% | $2,070 -67.5% |
| 2005 | $571 +219.9% | $6,370 |
| 2004 | $179 | $6,370 |
Find assessor info on the county website
Neighborhood: Spring Mesa
Nearby homes
- $1,509,2005 bd5 ba4.2k sqft17408 W 78th Dr, Arvada, CO 80007Off Market
- $1,177,8003 bd3 ba4.4k sqft17348 W 78th Dr, Arvada, CO 80007Off Market
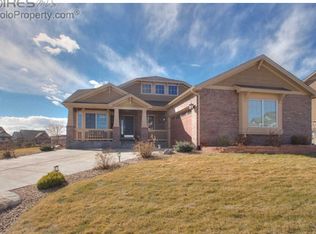
- $1,235,3003 bd3 ba3.8k sqft17438 W 78th Dr, Arvada, CO 80007Off Market
- $1,544,7006 bd6 ba4.1k sqft17397 W 78th Dr, Arvada, CO 80007Off Market
- $1,527,2004 bd4 ba6.3k sqft17367 W 78th Dr, Arvada, CO 80007Off Market
- $1,395,0005 bd4 ba6k sqft17427 W 78th Dr, Arvada, CO 80007Sold
- $1,358,4004 bd4 ba3.6k sqft7854 Violet Ct, Arvada, CO 80007Off Market
- $1,274,9005 bd4 ba4.2k sqft7875 Violet Ct, Arvada, CO 80007Off Market
Nearby schools
GreatSchools rating
- 9/10West Woods Elementary SchoolGrades: K-5Distance: 1 mi
- 7/10Drake Junior High SchoolGrades: 6-8Distance: 4.5 mi
- 10/10Ralston Valley High SchoolGrades: 9-12Distance: 2.5 mi
Schools provided by the listing agent
- Elementary: West Woods
- Middle: Drake
- High: Ralston Valley
- District: Jefferson County R-1
Source: REcolorado as distributed by MLS GRID. This data may not be complete. We recommend contacting the local school district to confirm school assignments for this home.
Get a cash offer in 3 minutes
Find out how much your home could sell for in as little as 3 minutes with a no-obligation cash offer.
Estimated market value
$1,209,900
Get a cash offer in 3 minutes
Find out how much your home could sell for in as little as 3 minutes with a no-obligation cash offer.
Estimated market value
$1,209,900
- Colorado
- Jefferson County
- Arvada
- 80007
- Spring Mesa
- 17378 W 78th Drive
Nearby cities
Nearby neighborhoods
Nearby zip codes
Other Arvada Topics
