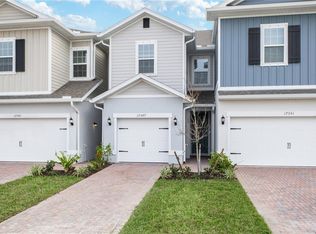
The Lincoln townhome offers a modern, open-concept design with a tiled first floor that includes a spacious family room, powder room, kitchen, and dining area. The kitchen is equipped with elegant quartz countertops and stainless steel appliances, perfect for both everyday living and entertaining. Upstairs, the Master Suite serves as a private retreat with a luxurious master bath featuring double sinks and a generous walk-in closet. The second floor also includes a loft area, as well as two additional bedrooms and a full bathroom, making it ideal for family living or hosting guests. Nestled in the heart of Babcock Ranch, this home offers more than just stylish living spaces. Residents enjoy a sustainable, eco-friendly community with a wealth of amenities, including miles of biking and hiking trails, parks, lakes, and a walkable town center with shopping, dining, and entertainment. Babcock Ranch is dedicated to preserving the environment while providing a vibrant, connected community perfect for today’s lifestyle.
Sold for $340,000
$340,000
17379 Peregrine Way, Punta Gorda, FL 33982
3beds
1,704sqft
Townhouse
Built in 2024
1,704 Square Feet Lot
$379,500 Zestimate®
$200/sqft
$2,561 Estimated rent
Home value
$379,500
$338,000 - $425,000
$2,561/mo
Zestimate® history
Owner options
List your home for rent
$2,561/mo
Rent Zestimate®
Find your next renter with Zillow Rental Manager. Plus, with online applications, you can quickly screen prospective tenants – for free.
$2,561/mo
Rent Zestimate®
Refinance and save
$2,522/mo
Est. payment
Refinancing to a lower rate could help reduce your monthly payments and save thousands over the life of the loan.
$2,522/mo
Est. payment
Explore your selling options
Work with a Zillow partner agent
Leverage their expertise and Zillow's premium Showcase listings to get your home seen by more buyers.
Get startedList with your own agent
Get your home in front of millions of buyers by listing it on Zillow.
Learn how to do itSell it yourself
Take full control of how buyers see your home on Zillow by listing For Sale by Owner (FSBO).
List your homeWhat's special
Loft areaElegant quartz countertopsMaster suiteSpacious family roomTiled first floorOpen-concept designStainless steel appliances
Zillow last checked:
Listing updated:
Listed by:
Suresh Gupta 844-774-4636,
PARK SQUARE REALTY 844-774-4636
Bought with:
Suresh Gupta, 444242
PARK SQUARE REALTY
Source: Stellar MLS,MLS#: O6240394 Originating MLS: Orlando Regional
Originating MLS: Orlando Regional
Facts & features
Interior
Bedrooms & bathrooms
- Bedrooms: 3
- Bathrooms: 3
- Full bathrooms: 2
- 1/2 bathrooms: 1
Rooms
- Room types: Great Room, Utility Room, Loft
Primary bedroom
- Features: Walk-In Closet(s)
- Level: Second
Kitchen
- Features: Pantry
- Level: First
Living room
- Level: First
Loft
- Level: Second
Heating
- Central, Electric
Cooling
- Central Air
Appliances
- Included: Dishwasher, Disposal, Electric Water Heater, Microwave, Range
- Laundry: Electric Dryer Hookup, Inside, Laundry Closet, Upper Level
Features
- Eating Space In Kitchen, Open Floorplan, PrimaryBedroom Upstairs, Smart Home, Split Bedroom, Tray Ceiling(s), Walk-In Closet(s)
- Flooring: Carpet, Tile
- Doors: Sliding Doors
- Windows: Blinds, Double Pane Windows, Low Emissivity Windows, Window Treatments, Hurricane Shutters
- Has fireplace: No
- Common walls with other units/homes: Corner Unit,End Unit
Interior area
- Total structure area: 1,704
- Total interior livable area: 1,704 sqft
Property
Parking
- Total spaces: 2
- Parking features: Driveway, Garage Door Opener
- Attached garage spaces: 2
- Has uncovered spaces: Yes
Features
- Levels: Two
- Stories: 2
- Patio & porch: Patio
- Exterior features: Irrigation System, Rain Gutters, Sidewalk
- Pool features: Other
- Has view: Yes
- View description: Park/Greenbelt
Lot
- Size: 1,704 Square Feet
- Features: Landscaped, Sidewalk
Details
- Parcel number: 422631412138
- Zoning: PD
- Special conditions: None
Construction
Type & style
- Home type: Townhouse
- Property subtype: Townhouse
Materials
- Block, Stucco, Wood Frame
- Foundation: Block, Slab
- Roof: Shingle
Condition
- Completed
- New construction: Yes
- Year built: 2024
Details
- Builder model: Lincoln (End Unit)
- Builder name: Park Square Homes
Utilities & green energy
- Sewer: Public Sewer
- Water: Public
- Utilities for property: BB/HS Internet Available, Cable Available, Cable Connected, Electricity Connected, Phone Available, Public, Street Lights, Water Connected
Community & HOA
Community
- Features: Park, Playground, Pool, Tennis Court(s)
- Security: Smoke Detector(s)
- Pet fee: $0 monthly
- Subdivision: BABCOCK RANCH
HOA
- Has HOA: Yes
- Amenities included: Basketball Court, Clubhouse, Fitness Center, Park, Pickleball Court(s), Playground, Pool, Recreation Facilities, Spa/Hot Tub, Tennis Court(s), Trail(s)
- Services included: Community Pool, Internet, Maintenance Grounds, Pool Maintenance, Recreational Facilities
- HOA fee: $249 monthly
- HOA name: babcokliving.com
- HOA phone: 941-676-7191
- Second HOA name: Babcock Ranch
- Second HOA phone: 941-676-7191
Location
- Region: Punta Gorda
Financial & listing details
- Price per square foot: $200/sqft
- Tax assessed value: $321,455
- Annual tax amount: $500
- Date on market: 9/10/2024
- Cumulative days on market: 158 days
- Listing terms: Cash,Conventional,FHA,VA Loan
- Ownership: Fee Simple
- Total actual rent: 0
- Electric utility on property: Yes
- Road surface type: Paved, Asphalt
Price history
| Date | Event | Price |
|---|---|---|
| 3/30/2025 | Sold | $340,000-0.9%$200/sqft |
Source:  Stellar MLS #O6240394 Report a problem Stellar MLS #O6240394 Report a problem | ||
| 2/16/2025 | Pending sale | $343,020$201/sqft |
Source: Stellar MLS #O6240394 Report a problem | ||
| 11/8/2024 | Price change | $343,020-2.8%$201/sqft |
Source:  SWFLMLS #224073571 Report a problem SWFLMLS #224073571 Report a problem | ||
| 9/7/2024 | Listed for sale | $353,020$207/sqft |
Source: SWFLMLS #224073571 Report a problem | ||
Public tax history
| Year | Property taxes | Tax assessment |
|---|---|---|
| 2025 | $6,131 +210.3% | $267,021 +913.4% |
| 2024 | $1,976 | $26,350 |
Find assessor info on the county website
Neighborhood: 33982
Nearby homes
- $310,0003 bd3 ba1.6k sqft17367 Peregrine Way, Punta Gorda, FL 33982Sold

- $288,4203 bd3 ba1.7k sqft42850 Park View Dr, Punta Gorda, FL 33982Sold

- $282,2403 bd3 ba1.5k sqft17347 Peregrine Way, Punta Gorda, FL 33982Sold
- $38,250-- bd-- ba-- sqft17376 Heronglen Ln, Punta Gorda, FL 33982Off Market
- $38,250-- bd-- ba-- sqft17372 Heronglen Ln, Punta Gorda, FL 33982Off Market
- $353,9903 bd3 ba1.6k sqft42834 Park View Dr, Punta Gorda, FL 33982Sold
- $38,250-- bd-- ba-- sqft17368 Heronglen Ln, Punta Gorda, FL 33982Off Market
- $38,250-- bd-- ba-- sqft17364 Heronglen Ln, Punta Gorda, FL 33982Off Market
Nearby schools
GreatSchools rating
- 5/10East Elementary SchoolGrades: PK-5Distance: 19.4 mi
- 4/10Punta Gorda Middle SchoolGrades: 6-8Distance: 20.5 mi
- 5/10Charlotte High SchoolGrades: 9-12Distance: 20.7 mi


Get pre-qualified for a loan
At Zillow Home Loans, we can pre-qualify you in as little as 5 minutes with no impact to your credit score.An equal housing lender. NMLS #10287.
Sell for more on Zillow
Get a Zillow Showcase℠ listing at no additional cost and you could sell for .
$379,500
2% more
+$7,590
With Zillow Showcase(estimated)
$387,090
- Florida
- Charlotte County
- Punta Gorda
- 33982
- 17379 Peregrine Way
Nearby cities
Nearby zip codes
Other Punta Gorda Topics
