Skip main navigation
New
  • $647,900

    1738 60th St, La Grange, IL 60525

    4beds
    2,066sqft
    : 
    Loading
    Get pre-qualified
    Single Family Residence
    Built in 1959
    0.46 Acres Lot
    $-- Zestimate®
    $314/sqft
    $-- HOA

    What's special

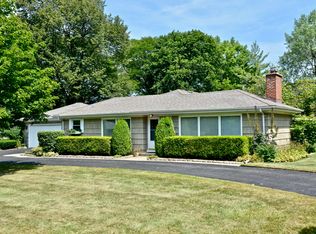
    Cozy wood-burning fireplaceMature landscapingFully fenced yardFour generously sized bedroomsAttached two-car garageBeautifully maintained four-bedroom ranchExpansive rear family room
    Sprawling Ranch on an expansive lot in La Grange Highlands! Set on an impressive 131' x 152' lot, this beautifully maintained four-bedroom ranch offers exceptional space, comfort, and versatility for everyday living and entertaining. A gracious foyer welcomes you into the formal living room, where a cozy wood-burning fireplace and custom built-in bookshelves create a warm, inviting atmosphere. The adjacent family room is seamlessly connected, while the open dining area-featuring elegant parquet oak flooring-provides the perfect setting for gatherings both large and small. The updated eat-in kitchen combines style and function, showcasing custom Brakur maple cabinetry, granite countertops, stainless steel appliances, and a raised breakfast bar ideal for casual dining. At the heart of the home, the expansive rear family room impresses with a vaulted ceiling, exposed beams, three skylights, and a wall of windows overlooking the beautifully landscaped backyard. This versatile space easily accommodates multiple seating and dining areas and includes a convenient built-in dry bar-perfect for entertaining. The main level features four generously sized bedrooms and two full bathrooms. A front bedroom, currently used as a home office, offers a charming built-in window bench and extensive shelving. The rear bedroom and adjacent bath present an excellent opportunity to create a private primary suite. The partially finished basement adds valuable living space with a large recreation room and egress window, along with a spacious laundry and storage area-offering great potential for future customization. Step outside to your private backyard retreat, complete with a fully fenced yard, shed, mature landscaping, and a large deck with built-in seating-ideal for outdoor entertaining. Additional highlights include a paver brick front walk, asphalt driveway and attached two-car garage. Conveniently located near higly-rated Higlands and Lyons Township School Districts, shopping, dining and major highways - this wonderful home combines space, charm and endless potential.
    --
    on Zillow
    |
    349
    views
    |
    25
    saves
    |

    Zillow last checked:

    Listed by:

    Catherine Bier 708-567-2032,

    Coldwell Banker Realty

    Source: MRED as distributed by MLS GRID,MLS#: 12701541MLS Logo

    Loading...

      Facts & features

      Interior

      Bedrooms & bathrooms
      • Bedrooms: 4
      • Bathrooms: 2
      • Full bathrooms: 2
      Rooms
      • Room types: Breakfast Room, Foyer, Recreation Room, Deck
      Primary bedroom
      • Features: Flooring (Carpet), Window Treatments (Blinds)
      • Level: Main
      • Area: 156 Square Feet
      • Dimensions: 13X12
      Bedroom 2
      • Features: Flooring (Carpet), Window Treatments (Blinds)
      • Level: Main
      • Area: 120 Square Feet
      • Dimensions: 12X10
      Bedroom 3
      • Features: Flooring (Carpet), Window Treatments (Blinds)
      • Level: Main
      • Area: 176 Square Feet
      • Dimensions: 16X11
      Bedroom 4
      • Features: Flooring (Carpet)
      • Level: Main
      • Area: 143 Square Feet
      • Dimensions: 13X11
      Breakfast room
      • Features: Flooring (Hardwood), Window Treatments (Shades)
      • Level: Main
      • Area: 176 Square Feet
      • Dimensions: 16X11
      Deck
      • Features: Flooring (Other)
      • Level: Main
      • Area: 805 Square Feet
      • Dimensions: 35X23
      Dining room
      • Features: Flooring (Parquet), Window Treatments (Curtains/Drapes, Shutters)
      • Level: Main
      • Area: 110 Square Feet
      • Dimensions: 11X10
      Family room
      • Features: Flooring (Hardwood), Window Treatments (Shades)
      • Level: Main
      • Area: 288 Square Feet
      • Dimensions: 18X16
      Foyer
      • Features: Flooring (Ceramic Tile)
      • Level: Main
      • Area: 35 Square Feet
      • Dimensions: 7X5
      Kitchen
      • Features: Kitchen (Eating Area-Breakfast Bar, Granite Counters), Flooring (Hardwood)
      • Level: Main
      • Area: 126 Square Feet
      • Dimensions: 14X9
      Laundry
      • Features: Flooring (Other)
      • Level: Basement
      • Area: 468 Square Feet
      • Dimensions: 26X18
      Living room
      • Features: Flooring (Parquet), Window Treatments (Curtains/Drapes, Shutters)
      • Level: Main
      • Area: 330 Square Feet
      • Dimensions: 22X15
      Recreation room
      • Features: Flooring (Other)
      • Level: Basement
      • Area: 406 Square Feet
      • Dimensions: 29X14
      Heating
      • Steam, Baseboard
      Cooling
      • Central Air
      Appliances
      • Included: Range, Microwave, Dishwasher, Refrigerator, Washer, Dryer, Disposal, Stainless Steel Appliance(s)
      • Laundry: In Unit, Sink
      Features
      • Vaulted Ceiling(s), Dry Bar, Solar Tube(s), 1st Floor Bedroom, 1st Floor Full Bath, Built-in Features, Open Floorplan, Granite Counters
      • Flooring: Hardwood, Carpet
      • Doors: French Doors, Storm Door(s), Pocket Door(s), 6 Panel Door(s)
      • Windows: Skylight(s)
      • Basement: Partially Finished,Crawl Space,Egress Window,Full
      • Attic: Unfinished
      • Number of fireplaces: 1
      • Fireplace features: Wood Burning, Living Room
      Interior area
      • Total structure area: 3,209
      • Total interior livable area: 2,066 sqft
      • Finished area below ground: 562
      Video & virtual tour

      Property

      Parking
      • Total spaces: 2
      • Parking features: Asphalt, Garage Door Opener, Yes, Garage Owned, Attached, Garage
      • Attached garage spaces: 2
      • Has uncovered spaces: Yes
      Accessibility
      • Accessibility features: No Disability Access
      Features
      • Stories: 1
      • Patio & porch: Deck
      • Fencing: Fenced
      Lot
      • Size: 0.46 Acres
      • Dimensions: 131.90 x 152
      • Features: Landscaped, Mature Trees
      Details
      • Additional structures: Shed(s)
      • Parcel number: 18173050080000
      • Special conditions: None
      • Other equipment: Ceiling Fan(s), Fan-Whole House, Sump Pump

      Construction

      Type & style
      • Home type: SingleFamily
      • Architectural style: Ranch
      • Property subtype: Single Family Residence
      Materials
      • Vinyl Siding
      • Roof: Asphalt
      Condition
      • New construction: No
      • Year built: 1959
      Details
      • Builder model: Ranch

      Utilities & green energy

      • Electric: Circuit Breakers
      • Sewer: Public Sewer
      • Water: Public

      Community & HOA

      Community
      • Features: Street Lights, Street Paved
      HOA
      • Services included: None
      Location
      • Region: La Grange

      Financial & listing details

      • Price per square foot: $314/sqft
      • Tax assessed value: $390,000
      • Annual tax amount: $7,187
      • Ownership: Fee Simple

        Estimated market value

        Not available

        Estimated sales range

        Not available

        Not available

        Price history

        DateEventPrice
        7/10/2026Listing removed$647,900$314/sqft
        Source: MRED as distributed by MLS GRID #12616280 Report a problem
        5/20/2026Listing removed$647,900$314/sqft
        Source: MRED as distributed by MLS GRID #12616280 Report a problem
        5/11/2026Listing removed$647,900$314/sqft
        Source: MRED as distributed by MLS GRID #12616280 Report a problem
        4/21/2026Contingent$647,900$314/sqft
        Source: MRED as distributed by MLS GRID #12616280 Report a problem
        4/17/2026Listed for sale$647,900+102.5%$314/sqft
        Source: MRED as distributed by MLS GRID #12616280 Report a problem
        7/5/2001Sold$320,000$155/sqft
        Source: Public Record Report a problem

        Public tax history

        YearProperty taxesTax assessment
        2024-- $39,000 +0%
        2023$6,962 +4%$38,999 +18.3%
        2022$6,696 +4.6%$32,957
        2021$6,403 -8.7%$32,957 -7.9%
        2020$7,012 +11.8%$35,774 +8.1%
        2019$6,273 +1.9%$33,083
        2018$6,156 +2.2%$33,083
        2017$6,022 -5%$33,083 +10.3%
        2016$6,336 +2.5%$29,987
        2015$6,182 +1%$29,987
        2014$6,122 -2.5%$29,987 -5%
        2013$6,281 +2.8%$31,571
        2012$6,108 +0.5%$31,571
        2011$6,079 -16.1%$31,571 -28.3%
        2010$7,248 +5.8%$44,060
        2009$6,849 +12.7%$44,060 -7%
        2008$6,079 +20.8%$47,378 +31.8%
        2007$5,033 +3.3%$35,934
        2006$4,870 -19.4%$35,934
        2005$6,042 +20.4%$35,934 +34.8%
        2004$5,019 +2.6%$26,661
        2003$4,893 +2.4%$26,661
        2002$4,777 +31.9%$26,661 +21.9%
        2001$3,620 +5.7%$21,878
        2000$3,425 +0%$21,878
        1999$3,425 $21,878
        Find assessor info on the county website

        Monthly payment

        Est. payment

        Payment breakdown

        Explore the cost of this home by adjusting the details. Changes won't be saved.
        All calculations are estimates and provided by Zillow, Inc. for informational purposes only. Actual amounts may vary.
        HOA fees may include property taxes on listings classified as Co-Ops. Contact the listing agent and/or owner for fee details.
        Mortgage interest rates are dependent on a number of factors, including credit score, down payment, and repayment length. Interest rate data provided by Zillow Group Marketplace, Inc. as of 1/1/1970 from various mortgage lenders with which we have lead or other similar arrangements; the Estimated Payment is an average of those rates.
        See how much you could borrow to make a competitive offer.

        Climate risks

        Neighborhood: 60525

        Getting around

        23 / 100
        Car-Dependent
        36 / 100
        Somewhat Bikeable

        Nearby schools

        GreatSchools rating
        Schools provided by the listing agent
        • Elementary: Highlands Elementary School
        • Middle: Highlands Middle School
        • High: Lyons Twp High School
        • District: 106

        Source: MRED as distributed by MLS GRID. This data may not be complete. We recommend contacting the local school district to confirm school assignments for this home.

        A local agent can set up tours, give advice and negotiate with sellers.

        Browse local experts

        Similar homes