Skip main navigation
Pending
$299,500
3beds
1,529sqft

1738 6th St, Bethlehem, PA 18020

3beds
1,529sqft
Single family residence
Built in 1926
0.25 Acres
Open parking
$196 price/sqft

What's special

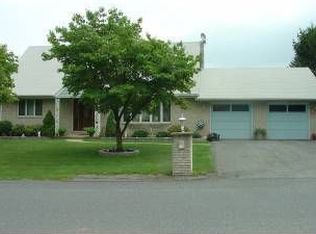
***MULTIPLE OFFERS RECEIVED - HIGHEST AND BEST DEADLINE WED 6/17 @ 12PM *** Private backyard retreat in Bethlehem Township! This charming 3 Bed 2 Bath Cape Cod sits on an expansive lot built for recreation, featuring a sparkling above-ground pool with a spacious covered side deck, a serene koi pond with ...

27 days
|
7,038
|
374
|

Likely to sell faster than

Source: GLVR,MLS#: 778616MLS LogoOriginating MLS: Lehigh Valley MLS
Travel times

Living Room

Kitchen

Bedroom

Zillow last checked:

Listing updated:

Listed by:

Nick Smith 610-751-8280,

Coldwell Banker Hearthside 610-465-5600,

Jared Blair 610-492-6465,

Coldwell Banker Hearthside

Source: GLVR,MLS#: 778616MLS LogoOriginating MLS: Lehigh Valley MLS

Facts & features

Interior

Bedrooms & bathrooms
  • Bedrooms: 3
  • Bathrooms: 2
  • Full bathrooms: 1
  • 1/2 bathrooms: 1
Bedroom
  • Level: First
  • Dimensions: 11.00 x 15.00
Bedroom
  • Level: Second
  • Dimensions: 10.00 x 13.00
Bedroom
  • Level: Second
  • Dimensions: 10.00 x 13.00
Other
  • Level: Second
  • Dimensions: 10.00 x 5.00
Half bath
  • Level: First
  • Dimensions: 5.00 x 3.00
Kitchen
  • Level: First
  • Dimensions: 19.00 x 10.00
Laundry
  • Level: First
  • Dimensions: 3.00 x 6.00
Living room
  • Level: First
  • Dimensions: 19.00 x 16.00
Other
  • Level: Second
  • Dimensions: 17.00 x 16.00
Other
  • Level: Basement
  • Dimensions: 21.00 x 11.00
Other
  • Level: Basement
  • Dimensions: 16.00 x 16.00
Heating
  • Baseboard, Ductless, Fireplace(s)
Cooling
  • Ductless
Appliances
  • Included: Electric Water Heater, Refrigerator
Features
  • Eat-in Kitchen, Wired for Data
  • Flooring: Carpet, Laminate, Resilient, Tile
  • Basement: Full
  • Has fireplace: Yes
  • Fireplace features: Insert
Interior area
  • Total interior livable area: 1,529 sqft
  • Finished area above ground: 1,529
  • Finished area below ground: 0

Property

Parking
  • Parking features: Off Street, On Street
  • Has uncovered spaces: Yes
Features
  • Levels: One and One Half
  • Stories: 1.5
  • Patio & porch: Covered, Deck, Porch
  • Exterior features: Deck, Pool, Porch, Shed
  • Has private pool: Yes
  • Pool features: Above Ground
  • Fencing: Invisible
Lot
  • Size: 0.25 Acres
  • Features: Pond on Lot
Details
  • Additional structures: Shed(s)
  • Parcel number: N7NE45313B0205
  • Zoning: 05MDR
  • Special conditions: None

Construction

Type & style
  • Home type: SingleFamily
  • Architectural style: Cape Cod
  • Property subtype: Single Family Residence
Materials
  • Aluminum Siding
  • Roof: Asphalt,Fiberglass
Condition
  • Year built: 1926

Utilities & green energy

  • Electric: 200+ Amp Service, Circuit Breakers
  • Sewer: Public Sewer
  • Water: Public
  • Utilities for property: Cable Available

Community & HOA

Community
  • Security: Smoke Detector(s)
  • Subdivision: Not in Development
Location
  • Region: Bethlehem

Financial & listing details

  • Price per square foot: $196/sqft
  • Tax assessed value: $48,400
  • Annual tax amount: $3,975
  • Date on market: 6/9/2026
  • Cumulative days on market: 28 days
  • Ownership type: Fee Simple

Price history

DateEventPrice
6/18/2026Pending sale$299,500$196/sqft
Source: GLVR #778616 Report a problem
6/13/2026Listed for sale$299,500+558.2%$196/sqft
Source: GLVR #778616 Report a problem
11/1/1979Sold$45,500$30/sqft
Source: Agent Provided Report a problem

Public tax history

YearProperty taxesTax assessment
2025$3,815 +2.7%$48,400
2024$3,714 -0.3%$48,400
2023$3,726 $48,400
2022$3,726 +552.5%$48,400
2021$571 $48,400
2020$571 $48,400
2018$571 $48,400
2017-- $48,400
2016-- $48,400
2015-- $48,400
2014-- $48,400
2013-- $48,400
2012-- $48,400
2011-- $48,400
2010-- $48,400
2004-- $48,400
2003-- $48,400
2002-- $48,400
2000-- $48,400

Find assessor info on the county website

Monthly payment

Est. payment
$1,824/mo
Principal & interest
$1477
Property taxes
$347
More affordability toolsChevron Right

Estimated market value

Not available

Estimated sales range

Not available

$2,353/mo

Climate risks

Explore flood, wildfire, and other predictive climate risk information for this property on First Street®️.

Neighborhood: Middletown

Nearby schools

Miller Heights Elementary School
Grades K-50.6 miles
7/10
GreatSchools® Rating
Test Score Rating
7/10
Student Progress Rating
6/10
East Hills Middle School
Grades 6-81.9 miles
5/10
GreatSchools® Rating
Test Score Rating
5/10
Student Progress Rating
4/10
Freedom High School
Grades 9-121.8 miles
5/10
GreatSchools® Rating
Test Score Rating
4/10
College Readiness Rating
5/10
Student Progress Rating
5/10