This is the HIDDEN GEM you've been waiting for!! SUPER LOW taxes & HOA, you can't beat them! Located on a HUGE pool size corner lot! Just remodeled! New landscaping, all new flooring, complete interior & exterior paint, all new electrical & plumbing fixtures! This place is move-in-ready! Unique features include two fireplaces and a sitting room off the primary bedroom that could even be turned into a fourth bedroom! Super conveniently located to freeways and tons of shopping and restaurants!
Closed
$419,900
1738 Ashburn Dr, North Las Vegas, NV 89032
4beds
2,130sqft
Single Family Residence
Built in 1993
6,534 Square Feet Lot
$430,300 Zestimate®
$197/sqft
$2,245 Estimated rent
Home value
$430,300
$409,000 - $452,000
$2,245/mo
Zestimate® history
Owner options
List your home for rent
$2,245/mo
Rent Zestimate®
Find your next renter with Zillow Rental Manager. Plus, with online applications, you can quickly screen prospective tenants – for free.
$2,245/mo
Rent Zestimate®
Refinance and save
$2,493/mo
Est. payment
Refinancing to a lower rate could help reduce your monthly payments and save thousands over the life of the loan.
$2,493/mo
Est. payment
Explore your selling options
Work with a Zillow partner agent
Leverage their expertise and Zillow's premium Showcase listings to get your home seen by more buyers.
Get startedList with your own agent
Get your home in front of millions of buyers by listing it on Zillow.
Learn how to do itSell it yourself
Take full control of how buyers see your home on Zillow by listing For Sale by Owner (FSBO).
List your homeWhat's special
New landscapingTons of shoppingNew flooringPlumbing fixturesNew electricalExterior paintSitting room
Zillow last checked:
Listing updated:
Listed by:
Bryan Pellican S.0052480 702-506-7100,
American Realty Properties LLC
Bought with:
Jose Enrique Arce Cervera, S.0193817
The Agency Las Vegas
Source: LVR,MLS#: 2532440 Originating MLS: Greater Las Vegas Association of Realtors Inc
Originating MLS: Greater Las Vegas Association of Realtors IncFacts & features
Interior
Bedrooms & bathrooms
- Bedrooms: 4
- Bathrooms: 3
- Full bathrooms: 2
- 1/2 bathrooms: 1
Primary bedroom
- Description: Ceiling Fan,Ceiling Light,Sitting Room,Upstairs,Walk-In Closet(s)
- Dimensions: 15x13
Bedroom 2
- Description: Closet
- Dimensions: 12x10
Bedroom 3
- Description: Closet
- Dimensions: 12x12
Primary bathroom
- Description: Double Sink,Separate Shower,Separate Tub,Tub With Jets
Family room
- Description: Downstairs,Separate Family Room
- Dimensions: 20x20
Kitchen
- Description: Breakfast Bar/Counter,Granite Countertops,Luxury Vinyl Plank,Pantry
Living room
- Description: Front
- Dimensions: 16x20
Heating
- Central, Gas
Cooling
- Central Air, Electric
Appliances
- Included: Gas Range
- Laundry: Gas Dryer Hookup, Main Level, Laundry Room
Features
- Ceiling Fan(s), Window Treatments
- Flooring: Carpet, Luxury Vinyl, Luxury VinylPlank
- Windows: Blinds
- Number of fireplaces: 2
- Fireplace features: Family Room, Gas, Primary Bedroom
Interior area
- Total structure area: 2,130
- Total interior livable area: 2,130 sqft
Property
Parking
- Total spaces: 2
- Parking features: Attached, Garage, Garage Door Opener, Inside Entrance
- Attached garage spaces: 2
Features
- Stories: 2
- Patio & porch: Covered, Patio
- Exterior features: Patio, Private Yard
- Fencing: Block,Back Yard
- Has view: Yes
- View description: None
Lot
- Size: 6,534 Square Feet
- Features: Corner Lot, Desert Landscaping, Landscaped, < 1/4 Acre
Details
- Parcel number: 13909215021
- Zoning description: Single Family
- Special conditions: Real Estate Owned
- Horse amenities: None
Construction
Type & style
- Home type: SingleFamily
- Architectural style: Two Story
- Property subtype: Single Family Residence
Materials
- Block, Stucco, Drywall
- Roof: Tile
Condition
- Excellent,Resale
- Year built: 1993
Utilities & green energy
- Electric: Photovoltaics None
- Sewer: Public Sewer
- Water: Public
- Utilities for property: Underground Utilities
Community & HOA
Community
- Subdivision: Cheyenne Ridge
HOA
- Has HOA: Yes
- Services included: Association Management
- HOA name: Hidden Canyon
- HOA phone: 702-737-8580
- Second HOA fee: $35 quarterly
Location
- Region: North Las Vegas
Financial & listing details
- Price per square foot: $197/sqft
- Tax assessed value: $257,926
- Annual tax amount: $1,780
- Date on market: 2/28/2024
- Listing agreement: Exclusive Right To Sell
- Listing terms: Cash,Conventional,FHA,VA Loan
Price history
| Date | Event | Price |
|---|---|---|
| 2/28/2024 | Sold | $419,900+21.4%$197/sqft |
Source:  LVR #2532440 Report a problem LVR #2532440 Report a problem | ||
| 9/29/2022 | Sold | $345,761+2757.5%$162/sqft |
Source: Public Record Report a problem | ||
| 3/24/2021 | Listing removed | -- |
Source: Owner Report a problem | ||
| 10/10/2015 | Listing removed | $1,100$1/sqft |
Source: Owner Report a problem | ||
| 10/7/2015 | Listed for rent | $1,100$1/sqft |
Source: Owner Report a problem | ||
| 1/17/2013 | Sold | $12,100-87.8%$6/sqft |
Source: Public Record Report a problem | ||
| 9/18/2010 | Listing removed | $99,000$46/sqft |
Source: RE/MAX CENTRAL #946325 Report a problem | ||
| 8/27/2010 | Listed for sale | $99,000$46/sqft |
Source: RE/MAX CENTRAL #946325 Report a problem | ||
| 9/16/2009 | Listing removed | $99,000$46/sqft |
Source: RE/MAX CENTRAL #946325 Report a problem | ||
| 8/27/2009 | Price change | $99,000-29.3%$46/sqft |
Source: RE/MAX CENTRAL #946325 Report a problem | ||
| 6/22/2009 | Listed for sale | $140,000-49.5%$66/sqft |
Source: RE/MAX CENTRAL #946325 Report a problem | ||
| 8/3/2004 | Sold | $277,000+56.6%$130/sqft |
Source: Public Record Report a problem | ||
| 10/13/2003 | Sold | $176,900+20.9%$83/sqft |
Source: Public Record Report a problem | ||
| 5/4/2001 | Sold | $146,275+22.9%$69/sqft |
Source: Public Record Report a problem | ||
| 12/28/2000 | Sold | $118,977-22.2%$56/sqft |
Source: Public Record Report a problem | ||
| 11/4/1996 | Sold | $153,000-78%$72/sqft |
Source: Public Record Report a problem | ||
| 12/16/1994 | Sold | $696,500+367.4%$327/sqft |
Source: Public Record Report a problem | ||
| 3/18/1994 | Sold | $149,000$70/sqft |
Source: Public Record Report a problem | ||
Public tax history
| Year | Property taxes | Tax assessment |
|---|---|---|
| 2026 | $2,075 +8% | $90,274 -0.7% |
| 2025 | $1,921 +8% | $90,880 +3% |
| 2024 | $1,780 +8% | $88,258 +13.6% |
| 2023 | $1,648 +8% | $77,698 +6.7% |
| 2022 | $1,526 +7.7% | $72,813 +1.4% |
| 2021 | $1,417 +6.7% | $71,805 +4.3% |
| 2020 | $1,327 +4.8% | $68,870 +6.4% |
| 2019 | $1,267 +6.9% | $64,743 |
| 2018 | $1,185 | $64,743 +3.1% |
| 2017 | $1,185 | $62,766 +12.4% |
| 2016 | $1,185 +0.3% | $55,865 +30% |
| 2015 | $1,182 +3.2% | $42,967 +29.8% |
| 2014 | $1,145 | $33,115 |
| 2013 | -- | $33,115 +0.1% |
| 2012 | -- | $33,084 -9.9% |
| 2011 | -- | $36,733 +5.7% |
| 2010 | -- | $34,763 -41.7% |
| 2009 | -- | $59,623 |
| 2008 | -- | $59,623 -33.8% |
| 2007 | -- | $90,036 +5.8% |
| 2006 | -- | $85,088 +23.1% |
| 2005 | -- | $69,146 +33.1% |
| 2004 | -- | $51,961 +2.3% |
| 2003 | -- | $50,803 +3.4% |
| 2002 | -- | $49,130 +7.3% |
| 2001 | -- | $45,790 |
Find assessor info on the county website
Neighborhood: Cheyenne Ridge
Nearby homes
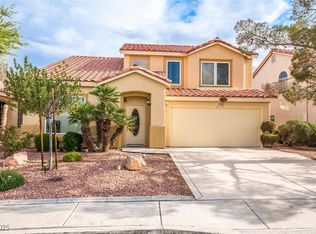
- $430,0003 bd3 ba1.9k sqft1742 Ashburn Dr, North Las Vegas, NV 89032Sold
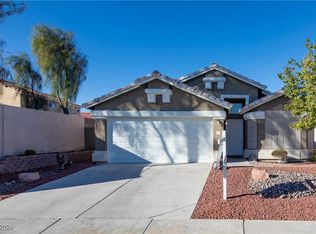
- $394,0003 bd2 ba1.6k sqft3701 White Angel Dr, North Las Vegas, NV 89032Sold
- $411,0003 bd2 ba1.8k sqft1746 Ashburn Dr, North Las Vegas, NV 89032Off Market

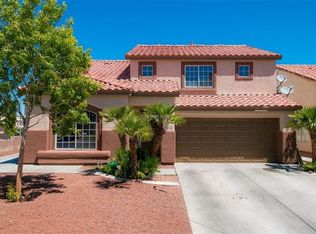
- $422,5004 bd3 ba2.1k sqft1728 Ashburn Dr, North Las Vegas, NV 89032Off Market
- $368,4003 bd2 ba1.3k sqft3705 White Angel Dr, North Las Vegas, NV 89032Off Market
- $405,900-- bd-- ba-- sqft3705 White Angel Dr #G, North Las Vegas, NV 89032Off Market
- $365,6003 bd2 ba1.3k sqft3702 White Angel Dr, North Las Vegas, NV 89032Off Market
- $431,4003 bd2 ba1.6k sqft1750 Ashburn Dr, North Las Vegas, NV 89032Off Market
Nearby schools
GreatSchools rating
- 5/10Richard C. Priest Elementary SchoolGrades: PK-5Distance: 0.8 mi
- 3/10Theron L. Swainston Middle SchoolGrades: 6-8Distance: 1.1 mi
- 2/10Cheyenne High SchoolGrades: 9-12Distance: 1.1 mi
Schools provided by the listing agent
- Elementary: Priest, Richard C.,Priest, Richard C.
- Middle: Swainston Theron
- High: Cheyenne
Source: LVR. This data may not be complete. We recommend contacting the local school district to confirm school assignments for this home.
Get a cash offer in 3 minutes
Find out how much your home could sell for in as little as 3 minutes with a no-obligation cash offer.
Estimated market value
$430,300
Get a cash offer in 3 minutes
Find out how much your home could sell for in as little as 3 minutes with a no-obligation cash offer.
Estimated market value
$430,300
- Nevada
- Clark County
- North Las Vegas
- 89032
- Cheyenne Ridge
- 1738 Ashburn Dr
Nearby cities
Nearby neighborhoods
Nearby zip codes
Other North Las Vegas Topics
