SELLER MOTIVATED, PRICE IMPROVED, BRING ALL OFFERS! Welcome home to this charming two-bedroom, one-bath home in Clearwater, Florida, offering comfort, functionality, and thoughtful upgrades throughout. The open-floor plan creates a bright and inviting living space, with a bar height island encompassing the kitchen, creating plenty of room for everyday meal prep or entertaining guests. A versatile bonus room provides the ideal setup for a home office, formal dining room, or flex space to suit your lifestyle. Step outside to enjoy a fully fenced yard, perfect for pets, play, or gardening, complete with a fire pit for relaxing evenings and a screened-in rear porch for year-round enjoyment. Storage is a breeze with a large outdoor shed, ideal for tools, bikes, and beach gear. Additional storage space and shelves can be found in the attached one car garage. Major updates add peace of mind, including a brand-new HVAC system (2025), water heater (2023), and newer roof (2018). All major systems were subject to a pre-listing 4-point inspection, leaving no surprises! Conveniently located 6.5 miles from Clearwater Beach, and 3.2 miles from Dunedin, you will find a variety of options for shopping, dining, and live entertainment. Tampa International Airport is 18 miles away, a 30-minute drive, and Morton Plant Hospital is less than 5 miles from your doorstep. This move in ready home is located in a quiet, walkable neighborhood in flood zone X, which does NOT require flood insurance. As an added bonus, if you prefer low maintenance, drought resistant landscaping, perennial peanut has been cultivated in the front yard and doesn’t need pesticides or fertilizers to thrive and bloom all summer long! Whether you’re a first-time buyer, downsizing, or looking for a Clearwater home for sale with modern upgrades and generous outdoor space, this property is one you don’t want to miss! Call me today for your private tour.
Sold for $352,000
$352,000
1738 Bentley St, Clearwater, FL 33755
2beds
1,124sqft
Single Family Residence
Built in 1966
6,207 Square Feet Lot
$349,100 Zestimate®
$313/sqft
$2,166 Estimated rent
Home value
$349,100
$332,000 - $367,000
$2,166/mo
Zestimate® history
Owner options
List your home for rent
$2,166/mo
Rent Zestimate®
Find your next renter with Zillow Rental Manager. Plus, with online applications, you can quickly screen prospective tenants – for free.
$2,166/mo
Rent Zestimate®
Refinance and save
$2,454/mo
Est. payment
Refinancing to a lower rate could help reduce your monthly payments and save thousands over the life of the loan.
$2,454/mo
Est. payment
Explore your selling options
Work with a Zillow partner agent
Leverage their expertise and Zillow's premium Showcase listings to get your home seen by more buyers.
Get startedList with your own agent
Get your home in front of millions of buyers by listing it on Zillow.
Learn how to do itSell it yourself
Take full control of how buyers see your home on Zillow by listing For Sale by Owner (FSBO).
List your homeWhat's special
Fully fenced yardTwo-bedroom one-bath homeVersatile bonus roomOpen-floor planLarge outdoor shed
Zillow last checked:
Listing updated:
Listed by:
Ginny Cervera 727-772-3437,
COLDWELL BANKER REALTY 727-822-9111
Bought with:
Martha Thorn, 477603
COLDWELL BANKER REALTY
Source: Stellar MLS,MLS#: TB8458620 Originating MLS: Suncoast Tampa
Originating MLS: Suncoast Tampa
Facts & features
Interior
Bedrooms & bathrooms
- Bedrooms: 2
- Bathrooms: 1
- Full bathrooms: 1
Primary bedroom
- Features: Ceiling Fan(s), Built-in Closet
- Level: First
- Area: 187.5 Square Feet
- Dimensions: 12.5x15
Bedroom 2
- Features: Ceiling Fan(s), Built-in Closet
- Level: First
- Area: 126.5 Square Feet
- Dimensions: 11x11.5
Bonus room
- Features: No Closet
- Level: First
- Area: 172.5 Square Feet
- Dimensions: 11.5x15
Kitchen
- Features: Pantry, Kitchen Island
- Level: First
- Area: 142.5 Square Feet
- Dimensions: 9.5x15
Living room
- Features: Ceiling Fan(s)
- Level: First
- Area: 259 Square Feet
- Dimensions: 14x18.5
Heating
- Central, Electric
Cooling
- Central Air
Appliances
- Included: Dishwasher, Dryer, Electric Water Heater, Freezer, Ice Maker, Microwave, Range, Refrigerator, Washer
- Laundry: In Garage
Features
- Kitchen/Family Room Combo, Open Floorplan, Solid Surface Counters, Thermostat
- Flooring: Ceramic Tile, Hardwood
- Windows: Blinds, Drapes
- Has fireplace: No
Interior area
- Total structure area: 1,820
- Total interior livable area: 1,124 sqft
Property
Parking
- Total spaces: 1
- Parking features: Driveway, Garage Door Opener, Off Street
- Attached garage spaces: 1
- Has uncovered spaces: Yes
Features
- Levels: One
- Stories: 1
- Patio & porch: Covered, Enclosed, Porch, Rear Porch
- Exterior features: Fire Pit, Storage
- Fencing: Fenced
Lot
- Size: 6,207 Square Feet
- Dimensions: 62 x 100
Details
- Additional structures: Shed(s)
- Parcel number: 022915091440002390
- Special conditions: None
Construction
Type & style
- Home type: SingleFamily
- Property subtype: Single Family Residence
Materials
- Block
- Foundation: Slab
- Roof: Shingle
Condition
- New construction: No
- Year built: 1966
Utilities & green energy
- Sewer: Public Sewer
- Water: Public
- Utilities for property: BB/HS Internet Available, Electricity Connected, Sewer Connected, Water Connected
Community & HOA
Community
- Pet fee: $0 monthly
- Subdivision: BLACKSHIRE ESTATES REP
HOA
- Has HOA: No
Location
- Region: Clearwater
Financial & listing details
- Price per square foot: $313/sqft
- Tax assessed value: $282,559
- Annual tax amount: $3,829
- Date on market: 1/8/2026
- Cumulative days on market: 63 days
- Ownership: Fee Simple
- Total actual rent: 0
- Electric utility on property: Yes
- Road surface type: Paved
Price history
| Date | Event | Price |
|---|---|---|
| 4/8/2026 | Sold | $352,000-1.7%$313/sqft |
Source:  Stellar MLS #TB8458620 Report a problem Stellar MLS #TB8458620 Report a problem | ||
| 3/13/2026 | Pending sale | $358,000$319/sqft |
Source: Stellar MLS #TB8458620 Report a problem | ||
| 2/26/2026 | Price change | $358,000-1.9%$319/sqft |
Source: Stellar MLS #TB8458620 Report a problem | ||
| 2/9/2026 | Price change | $365,000-1.3%$325/sqft |
Source: Stellar MLS #TB8458620 Report a problem | ||
| 1/22/2026 | Price change | $369,900-0.8%$329/sqft |
Source: Stellar MLS #TB8458620 Report a problem | ||
| 1/8/2026 | Listed for sale | $373,000+9.7%$332/sqft |
Source: Stellar MLS #TB8458620 Report a problem | ||
| 6/23/2022 | Sold | $340,000+1.8%$302/sqft |
Source: Public Record Report a problem | ||
| 6/8/2022 | Listing removed | -- |
Source: Zillow Rental Network_1 Report a problem | ||
| 6/3/2022 | Listed for rent | $2,310$2/sqft |
Source: Zillow Rental Network_1 Report a problem | ||
| 5/25/2022 | Listing removed | -- |
Source: Zillow Rental Network_1 Report a problem | ||
| 5/23/2022 | Pending sale | $334,000$297/sqft |
Source: Stellar MLS #U8160390 Report a problem | ||
| 5/20/2022 | Price change | $334,000-1.5%$297/sqft |
Source: Stellar MLS #U8160390 Report a problem | ||
| 5/20/2022 | Price change | $2,310+3.6%$2/sqft |
Source: Zillow Rental Network_1 Report a problem | ||
| 5/13/2022 | Listed for rent | $2,230$2/sqft |
Source: Zillow Rental Network_1 Report a problem | ||
| 5/7/2022 | Listed for sale | $339,000$302/sqft |
Source: Stellar MLS #U8160390 Report a problem | ||
| 5/3/2022 | Pending sale | $339,000$302/sqft |
Source: Stellar MLS #U8160390 Report a problem | ||
| 4/28/2022 | Listed for sale | $339,000+50.7%$302/sqft |
Source: Stellar MLS #U8160390 Report a problem | ||
| 5/29/2020 | Sold | $225,000+2.3%$200/sqft |
Source: Public Record Report a problem | ||
| 4/10/2020 | Pending sale | $220,000$196/sqft |
Source: LIPPLY REAL ESTATE #U8080638 Report a problem | ||
| 4/2/2020 | Listed for sale | $220,000+24.3%$196/sqft |
Source: LIPPLY REAL ESTATE #U8080638 Report a problem | ||
| 4/6/2018 | Sold | $177,000+1.1%$157/sqft |
Source: Public Record Report a problem | ||
| 2/18/2018 | Listed for sale | $175,000+84.2%$156/sqft |
Source: KELLER WILLIAMS REALTY #U7848262 Report a problem | ||
| 12/26/2013 | Sold | $95,000-40.8%$85/sqft |
Source: Public Record Report a problem | ||
| 10/26/2010 | Listing removed | $160,500$143/sqft |
Source: Your Sunkissed Property, Inc. #7460703 Report a problem | ||
| 7/1/2010 | Price change | $160,500-13.2%$143/sqft |
Source: Your Sunkissed Property, Inc. #7460703 Report a problem | ||
| 4/29/2010 | Listed for sale | $185,000+48%$165/sqft |
Source: Your Sunkissed Property, Inc. #7460703 Report a problem | ||
| 7/24/2006 | Sold | $125,000$111/sqft |
Source: Public Record Report a problem | ||
Public tax history
| Year | Property taxes | Tax assessment |
|---|---|---|
| 2024 | $3,829 +1.9% | $244,406 +3% |
| 2023 | $3,759 -7.5% | $237,287 +17.6% |
| 2022 | $4,062 +9% | $201,812 +10% |
| 2021 | $3,728 +60.2% | $183,465 +18.2% |
| 2020 | $2,327 +0.3% | $155,250 +0.9% |
| 2019 | $2,320 | $153,819 +46.5% |
| 2018 | $2,320 +76% | $104,987 +2.1% |
| 2017 | $1,318 +6.8% | $102,828 +2.1% |
| 2016 | $1,234 -1.5% | $100,713 +0.7% |
| 2015 | $1,253 +0.9% | $100,013 +0.8% |
| 2014 | $1,242 -29.6% | $99,219 +20.8% |
| 2013 | $1,765 +9.9% | $82,130 +9.8% |
| 2012 | $1,606 | $74,777 -12.8% |
| 2011 | -- | $85,762 0% |
| 2010 | -- | $85,778 -21.8% |
| 2009 | -- | $109,693 -0.8% |
| 2008 | $1,435 | $110,600 -17.2% |
| 2007 | -- | $133,500 +36.6% |
| 2005 | -- | $97,700 +11% |
| 2004 | $772 +2.9% | $88,000 +8.4% |
| 2003 | $750 +6.9% | $81,200 +7.7% |
| 2002 | $702 | $75,400 +14.2% |
| 2001 | $702 +6% | $66,000 +10.7% |
| 2000 | $662 | $59,600 |
Find assessor info on the county website
Neighborhood: 33755
Nearby homes
- $247,4002 bd1 ba1.2k sqft1732 Bentley St, Clearwater, FL 33755Off Market
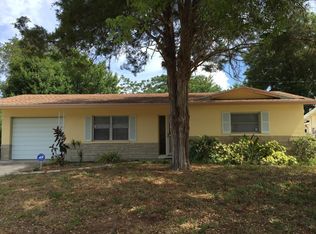
- $544,0004 bd2 ba1.8k sqft1737 Prince Philip St, Clearwater, FL 33755Sold

- $400,9003 bd2 ba1.6k sqft1743 Prince Philip St, Clearwater, FL 33755Off Market

- $307,4002 bd2 ba1.2k sqft1728 Bentley St, Clearwater, FL 33755Off Market
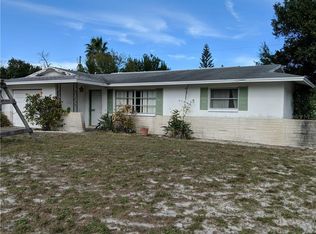
- $442,5003 bd2 ba1.4k sqft1750 Bentley St, Clearwater, FL 33755Off Market
- $445,8004 bd2 ba1.9k sqft1731 Prince Philip St, Clearwater, FL 33755Off Market
- $347,2003 bd2 ba1.4k sqft1744 Bentley St, Clearwater, FL 33755Off Market
- $361,500-- bd2 ba1.6k sqft1737 Bentley St, Clearwater, FL 33755Off Market
Nearby schools
GreatSchools rating
- 8/10Sandy Lane Elementary SchoolGrades: PK-5Distance: 1 mi
- 9/10Dunedin Highland Middle SchoolGrades: 6-8Distance: 1.1 mi
- 5/10Dunedin High SchoolGrades: 9-12Distance: 2.9 mi
Schools provided by the listing agent
- Elementary: Sandy Lane Elementary-PN
- Middle: Dunedin Highland Middle-PN
- High: Dunedin High-PN
Source: Stellar MLS. This data may not be complete. We recommend contacting the local school district to confirm school assignments for this home.
Get a cash offer in 3 minutes
Find out how much your home could sell for in as little as 3 minutes with a no-obligation cash offer.
Estimated market value
$349,100
Get a cash offer in 3 minutes
Find out how much your home could sell for in as little as 3 minutes with a no-obligation cash offer.
Estimated market value
$349,100
- Florida
- Pinellas County
- Clearwater
- 33755
- 1738 Bentley St
Nearby cities
Nearby neighborhoods
Nearby zip codes
Other Clearwater Topics
