Skip main navigation
Off market
  • $449,100

    1738 Berkshire Cir, Vero Beach, FL 32968

    3beds
    --sqft
    Single Family Residence
    Built in 2016
    6,500 Square Feet Lot
    $449,100 Zestimate®
    $--/sqft
    $2,575 Estimated rent

    Home value

    $449,100

    $404,000 - $503,000

    $2,575/mo

    Zestimate® history
    Loading
    Loading...

    Owner options

    List your home for rent

    $2,575/mo

    Rent Zestimate®

    Find your next renter with Zillow Rental Manager. Plus, with online applications, you can quickly screen prospective tenants – for free.

    Learn more

    $2,575/mo

    Rent Zestimate®

    Refinance and save

    $2,968/mo

    Est. payment

    Refinancing to a lower rate could help reduce your monthly payments and save thousands over the life of the loan.

    See today's rates

    $2,968/mo

    Est. payment

    Explore your selling options

    Work with a Zillow partner agent

    Leverage their expertise and Zillow's premium Showcase listings to get your home seen by more buyers.

    Get started

    List with your own agent

    Get your home in front of millions of buyers by listing it on Zillow.

    Learn how to do it

    Sell it yourself

    Take full control of how buyers see your home on Zillow by listing For Sale by Owner (FSBO).

    List your home

    What's special

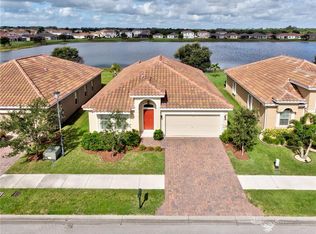
    Your Elegant Dream home with Mediterranean architecture offers a spacious floor plan with Terra-cotta Colored S-tile roof, stainless appliances and is energy star rated.Rich earth-tone colors bring the home to life and are only further enhanced by swaying palms and flowering tropical foliage. *Photos are of our furnished model, and are NOT actual photos of the home for sale.*

    This property is not currently displayed as for sale or rent on Zillow. This may be different from what's on other websites or public sources.

    Zillow last checked:

    Listing updated:

    Listed by:

    Kathleen T Shippey 321-733-7972,

    D R Horton Realty Inc

    Bought with:

    Kelly C Spence

    David Walsh & Associates RE

    Source: Realtor Association of Indian River County,MLS#: 171278MLS LogoOriginating MLS: Indian River

    Facts & features

    Interior

    Bedrooms & bathrooms
    • Bedrooms: 3
    • Bathrooms: 2
    • Full bathrooms: 2
    Bedroom
    • Dimensions: 16'9''x13'4''
    Bedroom
    • Dimensions: 10'11''x11'
    Bedroom
    • Dimensions: 10'x11'
    Dining room
    • Dimensions: 11'1''x13'10''
    Family room
    • Dimensions: 18'6''x13'8''
    Kitchen
    • Dimensions: 10'7''x15'11''
    Living room
    • Dimensions: 10'8''x12'8''
    Other
    • Dimensions: 10'x11'
    Patio
    • Dimensions: 8'x16'
    Heating
    • Electric
    Cooling
    • Central Air
    Appliances
    • Included: Cooktop, Dishwasher, Electric Water Heater, Disposal, Microwave, Range
    • Laundry: Washer Hookup, Dryer Hookup
    Features
    • Kitchen Island, Walk-In Closet(s)
    • Flooring: Carpet, Tile
    • Doors: Sliding Doors
    • Windows: None, Single Hung
    • Has fireplace: No
    Interior area
    • Living area range: 1801-2000 Square Feet

    Property

    Parking
    • Total spaces: 2
    • Parking features: Garage
    • Garage spaces: 2
    Features
    • Levels: One
    • Stories: 1
    • Patio & porch: Patio
    • Exterior features: Sprinkler/Irrigation, Patio, Storm/Security Shutters
    • Pool features: Pool, Community
    • Has view: Yes
    • View description: Lake
    • Has water view: Yes
    • Water view: Lake
    • Waterfront features: Lake, Pond
    Lot
    • Size: 6,500 Square Feet
    • Dimensions: 52 x 125
    • Features: Other
    Details
    • Parcel number: 33393400005000000210.0
    • Zoning: ,
    • Zoning description: Residential

    Construction

    Type & style
    • Home type: SingleFamily
    • Architectural style: One Story
    • Property subtype: Single Family Residence
    Materials
    • Block, Concrete, Stucco
    • Roof: Tile
    Condition
    • New construction: Yes
    • Year built: 2016
    Details
    • Warranty included: Yes

    Utilities & green energy

    • Sewer: County Sewer
    • Water: Public

    Community & HOA

    Community
    • Features: Clubhouse, Fitness, Library, Property Manager On-Site, Sidewalks, Pool
    • Security: Closed Circuit Camera(s), Gated Community, Key Card Entry, Phone Entry, Smoke Detector(s)
    • Subdivision: Millstone Landing
    HOA
    • Has HOA: Yes
    • Services included: Common Areas, Insurance, Recreation Facilities, Security
    • HOA fee: $145 monthly
    Location
    • Region: Vero Beach

    Financial & listing details

    • Tax assessed value: $12,750
    • Annual tax amount: $229
    • Date on market: 5/26/2016
    • Listing terms: Cash,FHA,New Loan,VA Loan
    • Ownership: Single Family/Other

    Price history

    DateEventPrice
    2/6/2017Sold$236,720
    Source: Realtor Association of Indian River County #171278 Report a problem

    Public tax history

    Tax history is unavailable.

    Neighborhood: 32968

    Nearby schools

    GreatSchools rating
    Schools provided by the listing agent
    • Elementary: Citrus Elementary
    • Middle: Oslo County Middle
    • High: Vero Beach High School

    Source: Realtor Association of Indian River County. This data may not be complete. We recommend contacting the local school district to confirm school assignments for this home.

    Get a cash offer in 3 minutes
    Find out how much your home could sell for in as little as 3 minutes with a no-obligation cash offer.
    Estimated market value
    $449,100
    Get a cash offer in 3 minutes
    Find out how much your home could sell for in as little as 3 minutes with a no-obligation cash offer.
    Estimated market value
    $449,100