Skip main navigation
Sold for $334,000
  • $334,000

    1738 Big Ridge Dr, East Stroudsburg, PA 18302

    3beds
    2,188sqft
    Townhouse
    Built in 2006
    1,742.4 Square Feet Lot
    $354,000 Zestimate®
    $153/sqft
    $2,514 Estimated rent

    Home value

    $354,000

    $336,000 - $372,000

    $2,514/mo

    Zestimate® history
    Loading
    Loading...

    Owner options

    List your home for rent

    $2,514/mo

    Rent Zestimate®

    Find your next renter with Zillow Rental Manager. Plus, with online applications, you can quickly screen prospective tenants – for free.

    Learn more

    $2,514/mo

    Rent Zestimate®

    Refinance and save

    $6,951/mo

    Est. payment

    Refinancing to a lower rate could help reduce your monthly payments and save thousands over the life of the loan.

    See today's rates

    $6,951/mo

    Est. payment

    Explore your selling options

    Work with a Zillow partner agent

    Leverage their expertise and Zillow's premium Showcase listings to get your home seen by more buyers.

    Get started

    List with your own agent

    Get your home in front of millions of buyers by listing it on Zillow.

    Learn how to do it

    Sell it yourself

    Take full control of how buyers see your home on Zillow by listing For Sale by Owner (FSBO).

    List your home

    What's special

    Private rear deckGuest sleeping quartersUpdated tile bathLarge double vanitySoaking jacuzzi tubEat-in kitchenBreakfast nook
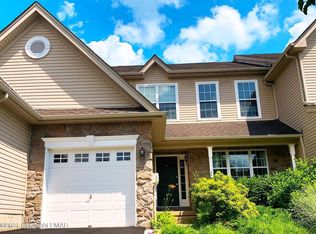
    Carefree Pocono Living! Desirable End-Unit Townhome Offers Spacious Open Concept Floor Plan w/ 3 Bedrooms, 2 1/2 Baths, Built-In Garage & Abundant Storage. First Floor Primary Bedroom Has Updated Tile Bath w/ Soaking Jacuzzi Tub, Large Double Vanity & Two Closets. Inviting Sunlit Living Room Accented By Cathedral Ceilings & Stone-Faced Propane Fireplace w/ Mantel & Tile Hearth. Eat-In Kitchen With Breakfast Nook, Pantry, Newer Appliances Plus Formal Dining Room. 2nd Story Loft Doubles As Guest Sleeping Quarters Along w/ A Home Office Opportunity. Full Unfinished Basement Features High Ceilings Convenient For Finishing To Increase Your Living Space. Private Rear Deck Overlooks Community Greenbelt & Beautiful Forest Land. Forced Air Propane Heat Along w/ Central AC. Start The Year Off Here!

    Zillow last checked:

    Listing updated:

    Listed by:

    Jess Keller 570-213-4866,

    Keller Williams Real Estate

    Bought with:

    nonmember

    NON MBR Office

    Source: GLVR,MLS#: 730539MLS LogoOriginating MLS: Lehigh Valley MLS

    Facts & features

    Interior

    Bedrooms & bathrooms
    • Bedrooms: 3
    • Bathrooms: 3
    • Full bathrooms: 2
    • 1/2 bathrooms: 1
    Heating
    • Forced Air, Fireplace(s), Gas, Propane, Zoned
    Cooling
    • Central Air, Ceiling Fan(s)
    Appliances
    • Included: Dishwasher, Electric Water Heater, Gas Cooktop, Gas Oven, Microwave, Oven, Range, Refrigerator, Self Cleaning Oven
    • Laundry: Washer Hookup, Dryer Hookup, Main Level
    Features
    • Attic, Breakfast Area, Cathedral Ceiling(s), Dining Area, Separate/Formal Dining Room, Entrance Foyer, Eat-in Kitchen, High Ceilings, Home Office, Internal Expansion, Jetted Tub, Kitchen Island, Loft, Mud Room, Storage, Traditional Floorplan, Utility Room, Vaulted Ceiling(s), Walk-In Closet(s), Window Treatments
    • Flooring: Carpet, Laminate, Resilient, Tile
    • Windows: Drapes
    • Basement: Daylight,Exterior Entry,Full,Sump Pump
    • Has fireplace: Yes
    • Fireplace features: Gas Log, Living Room, Insert
    Interior area
    • Total interior livable area: 2,188 sqft
    • Finished area above ground: 2,188
    • Finished area below ground: 0

    Property

    Parking
    • Total spaces: 1
    • Parking features: Built In, Driveway, Garage, Off Street, Garage Door Opener
    • Garage spaces: 1
    • Has uncovered spaces: Yes
    Features
    • Stories: 2
    • Patio & porch: Deck
    • Exterior features: Deck, Propane Tank - Leased
    • Has spa: Yes
    • Has view: Yes
    • View description: Mountain(s)
    Lot
    • Size: 1,742 sqft
    • Dimensions: 32 x 42 x 32 x 42
    • Features: Flat
    Details
    • Parcel number: 09733401258222D
    • Zoning: PRD-PLANNED RESIDENTIAL D
    • Special conditions: None

    Construction

    Type & style
    • Home type: Townhouse
    • Architectural style: Contemporary
    • Property subtype: Townhouse
    Materials
    • Stone, Vinyl Siding
    • Roof: Asphalt,Fiberglass
    Condition
    • Year built: 2006

    Utilities & green energy

    • Electric: 200+ Amp Service, Circuit Breakers
    • Sewer: Public Sewer
    • Water: Public
    • Utilities for property: Cable Available

    Community & neighborhood

    Security
    • Security features: Security System, Smoke Detector(s)
    Community
    • Community features: Sidewalks
    Location
    • Region: East Stroudsburg
    • Subdivision: Country Club of the Poconos

    HOA & financial

    HOA
    • Has HOA: Yes
    • HOA fee: $4,800 annually

    Other

    Other facts
    • Listing terms: Cash,Conventional,FHA,USDA Loan,VA Loan
    • Ownership type: Fee Simple
    • Road surface type: Paved

    Price history

    DateEventPrice
    2/22/2024Sold$334,000+2.8%$153/sqft
    Source: GLVR #730539 Report a problem
    1/24/2024Pending sale$325,000$149/sqft
    Source: GLVR #730539 Report a problem
    1/11/2024Listed for sale$325,000+8.3%$149/sqft
    Source: PMAR #PM-112031 Report a problem
    4/8/2022Sold$300,000+0.3%$137/sqft
    Source: PMAR #PM-95141 Report a problem
    3/10/2022Listed for sale$299,000+5.8%$137/sqft
    Source: PMAR #PM-95141 Report a problem
    6/19/2007Sold$282,535$129/sqft
    Source: Public Record Report a problem

    Public tax history

    YearProperty taxesTax assessment
    2025$6,220 +4.7%$158,020
    2024$5,942 +4.6%$158,020
    2023$5,679 -1.3%$158,020
    2022$5,755 $158,020
    2021$5,755 +1.5%$158,020
    2020$5,668 -36.4%$158,020 +271.7%
    2019$8,915 $42,510
    2018$8,915 $42,510
    2017$8,915 0%$42,510
    2016$8,915 $42,510
    2015-- $42,510
    2014-- $42,510
    2013-- $42,510
    2012-- $42,510
    2011-- $42,510
    2010-- $42,510
    2008-- $42,510

    Find assessor info on the county website

    Neighborhood: 18302

    Nearby schools

    GreatSchools rating
    Schools provided by the listing agent
    • Elementary: Resica Elementary
    • Middle: Lehman Intermediate School
    • High: East Stroudsburg High School North
    • District: East Stroudsburg

    Source: GLVR. This data may not be complete. We recommend contacting the local school district to confirm school assignments for this home.

    Get a cash offer in 3 minutes
    Find out how much your home could sell for in as little as 3 minutes with a no-obligation cash offer.
    Estimated market value
    $354,000
    Get a cash offer in 3 minutes
    Find out how much your home could sell for in as little as 3 minutes with a no-obligation cash offer.
    Estimated market value
    $354,000